

4 bedroom Detached House for sale in Blue Cedar Drive, Streetly, Sutton Coldfield, West Midlands
 Back to results
-
 4
4
-
2
-
2
- Detached House
 4
4 2
2 2
2 FLOORPLAN
Property Summary
*** FOUR BEDROOMS *** STUNNING KITCHEN/DINER *** CORNER PLOT *** CUL DE SAC LOCATION *** SUPERB ACCESS TO LOCAL AMENITIES *** SOUGHT AFTER SCHOOL CATCHMENT ***
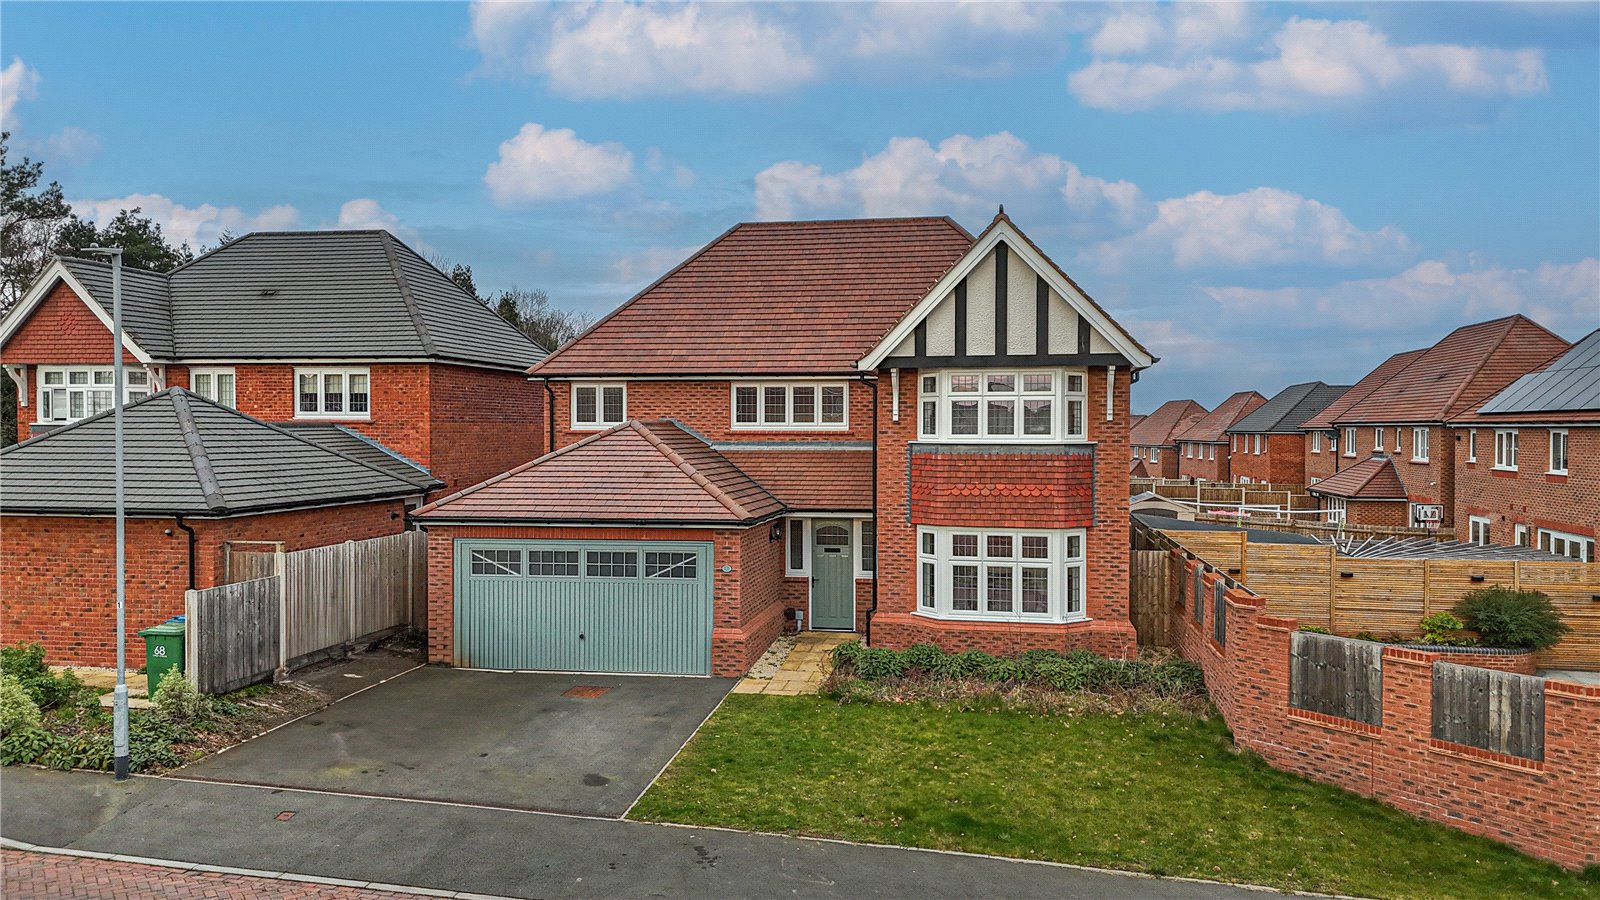
Wilkins Estate Agents are delighted to present this exceptional four bedroom detached property situated on the highly sought-after Blue Cedar Drive in Streetly. Occupying a prime corner plot, this beautifully presented family home is offered in immaculate condition throughout, making it a perfect choice for buyers seeking a spacious, modern property in a desirable residential location.
The ground floor boasts a superb open plan kitchen/diner, a true focal point of the home and ideal for contemporary living. This stylish and well-designed space offers ample room for both dining and entertaining, with high-quality fittings and plenty of natural light. In addition, there is a separate reception room providing a comfortable lounge area, perfect for relaxing with family or hosting guests.
Upstairs, the property offers four generously sized bedrooms, all finished to a high standard and providing flexible accommodation for families, home offices, or guest rooms. The layout is complemented by a modern family bathroom and additional facilities, ensuring both practicality and comfort for everyday living.
Externally, the property benefits from its enviable corner plot position, offering enhanced privacy and additional outdoor space compared to neighbouring homes. The garden is well-maintained and ideal for outdoor dining or family activities, while off-road parking adds further convenience to this already impressive home.
Located in the ever-popular area of Streetly, Blue Cedar Drive is perfectly positioned close to a range of local amenities, highly regarded schools, and leisure facilities. The property also benefits from excellent transport links, providing easy access to nearby towns, Birmingham, and major road networks. Early viewing is highly recommended to fully appreciate the quality, location, and lifestyle this outstanding home has to offer.
Rooms
Lounge 5.22m x 3.30m
Kitchen/Diner 6.08m x 3.39m
Old Kitchen 4.45m x 2.47m
Utility 1.79m x 1.75m
WC 1.75m x 1.10m
Bedroom One 4.41m x 3.32m
En-Suite 1.57m x 1.29m
Bedroom Two 4.55m x 2.58m
Bedroom Three 3.57m x 2.37m
Bedroom Four 3.56m x 2.32m
Bathroom 2.16m x 1.83m