4 bedroom Detached House for sale in Devonshire Drive, Tamworth, Staffordshire
 Back to results
-
 4
4
-
2
-
2
- Detached House
 4
4 2
2 2
2Property Summary
*** HIGHLY SOUGHT AFTER RESIDENTIAL ESTATE *** DETACHED FAMILY HOME *** SPACIOUS LOUNGE *** MASTER BEDROOM WITH ENSUITE *** FOUR WELL PROPORTIONED BEDROOMS *** AMPLE OFF ROAD PARKING & GARAGE *** PRIVATE & ENCLOSED REAR GARDEN *** CLOSE TO LOCAL AMENITIES ***
Wilkins Estate Agents are delighted to present this impressive detached four-bedroom family home, ideally situated within the highly sought-after County Drive development in Fazeley. This popular and ever-growing estate offers the perfect balance of convenience and community, making it an ideal choice for families.
The property enjoys a prime location just a short distance from Ventura Retail Park, providing a wide range of shopping, dining, and leisure facilities. Excellent transport links are also close by, including easy access to the A5 and M42, making commuting straightforward. The home is perfectly positioned within close proximity to well-regarded local schools and the wider amenities of Tamworth, further enhancing its appeal for family living.
Internally, the property offers spacious and well-planned accommodation throughout. Upon entering, you are welcomed by an inviting entrance hall that leads into a bright and generously sized lounge, featuring a charming bay window that allows for an abundance of natural light. An open archway flows seamlessly into the dining room, where sliding patio doors provide direct access to the rear garden, ideal for both everyday living and entertaining.
The ground floor also benefits from a well-appointed fitted kitchen, offering ample worktop and storage space, as well as a convenient downstairs WC.
To the first floor, the property continues to impress with a spacious master bedroom complete with fitted wardrobes and a private en-suite shower room. There are three further well-proportioned bedrooms, providing flexible accommodation for family members, guests, or home working, all served by a modern family bathroom.
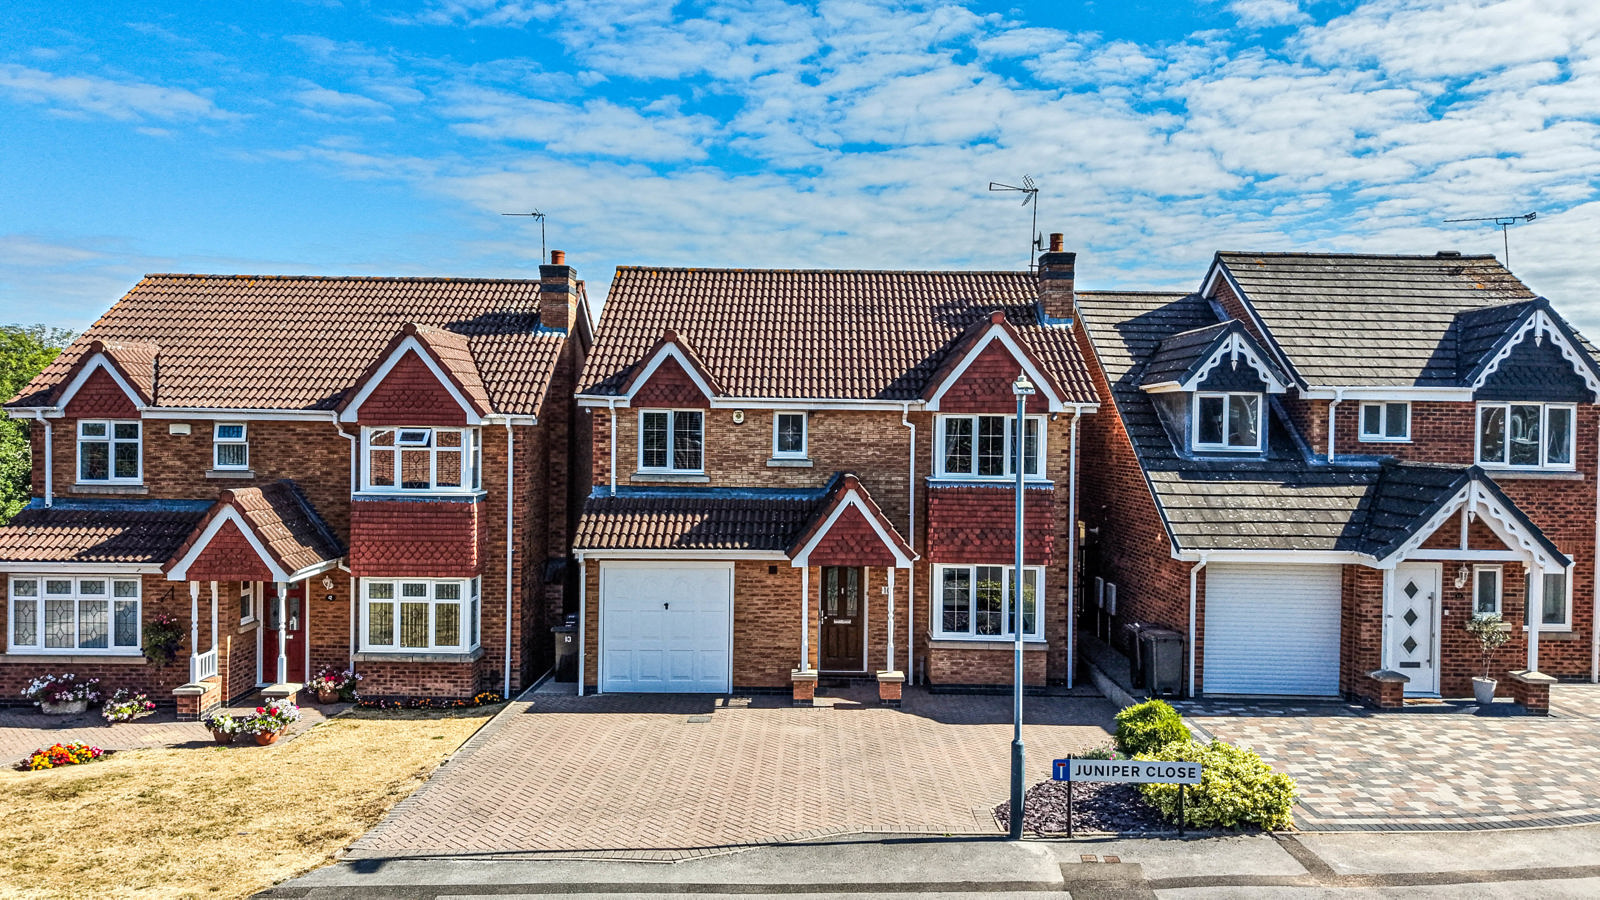
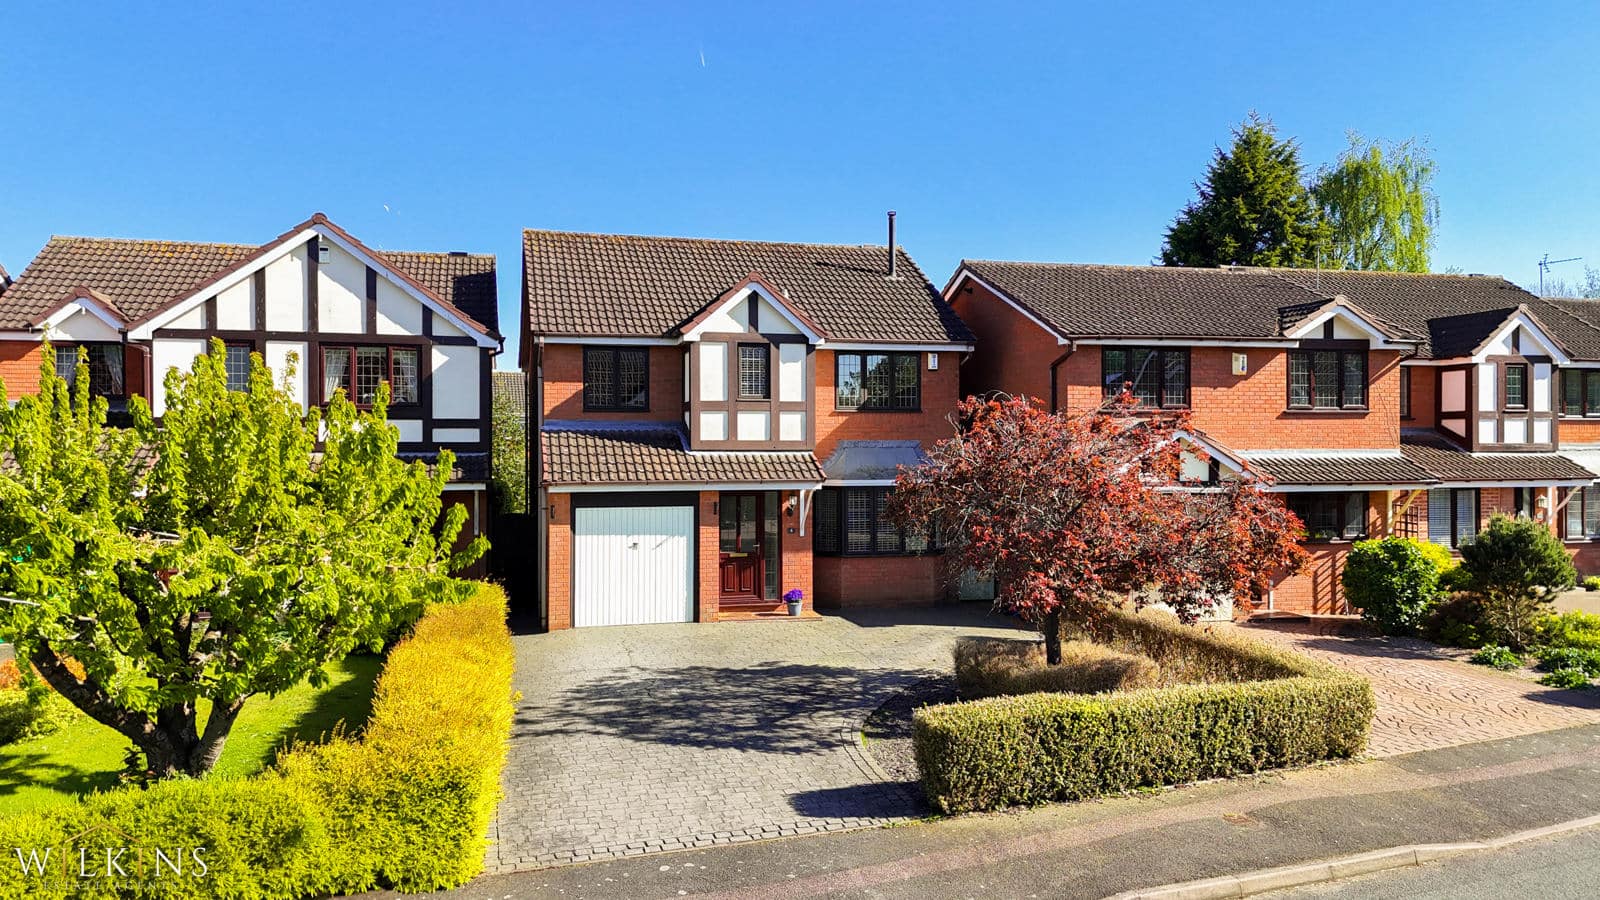
Externally, the property boasts excellent kerb appeal with a substantial block-paved driveway providing off-road parking and access to the integral garage. To the rear, you will find a private and enclosed garden, thoughtfully laid out with a slabbed patio area, perfect for outdoor dining, and a well-maintained lawn, offering a safe and enjoyable space for families and entertaining alike.
This fantastic home combines space, location, and practicality, making it a superb opportunity for those seeking a long-term family residence in a desirable area.
Kitchen / Breakfast Room – 14’10” x 8’6” (4.52m x 2.59m)
Dining Room – 9’0” x 8’6” (2.74m x 2.59m)
Lounge – 16’6” x 15’8” (5.03m x 4.78m)
Garage – 18’2” x 7’11” (5.54m x 2.41m)
Bedroom 1 – 12’7” x 11’10” (3.84m x 3.61m)
Bedroom 2 – 12’0” x 9’0” (3.66m x 2.74m)
Bedroom 3 – 11’10” x 7’11” (3.61m x 2.41m)
Bedroom 4 – 10’0” x 8’0” (3.05m x 2.44m)
Bathroom – 8’10” x 6’4” (2.69m x 1.93m)