4 bedroom Detached House for sale in Lohengrin Court, Stretton, Burton-on-Trent, Staffordshire
 Back to results
-
 4
4
-
2
-
2
- Detached House
 4
4 2
2 2
2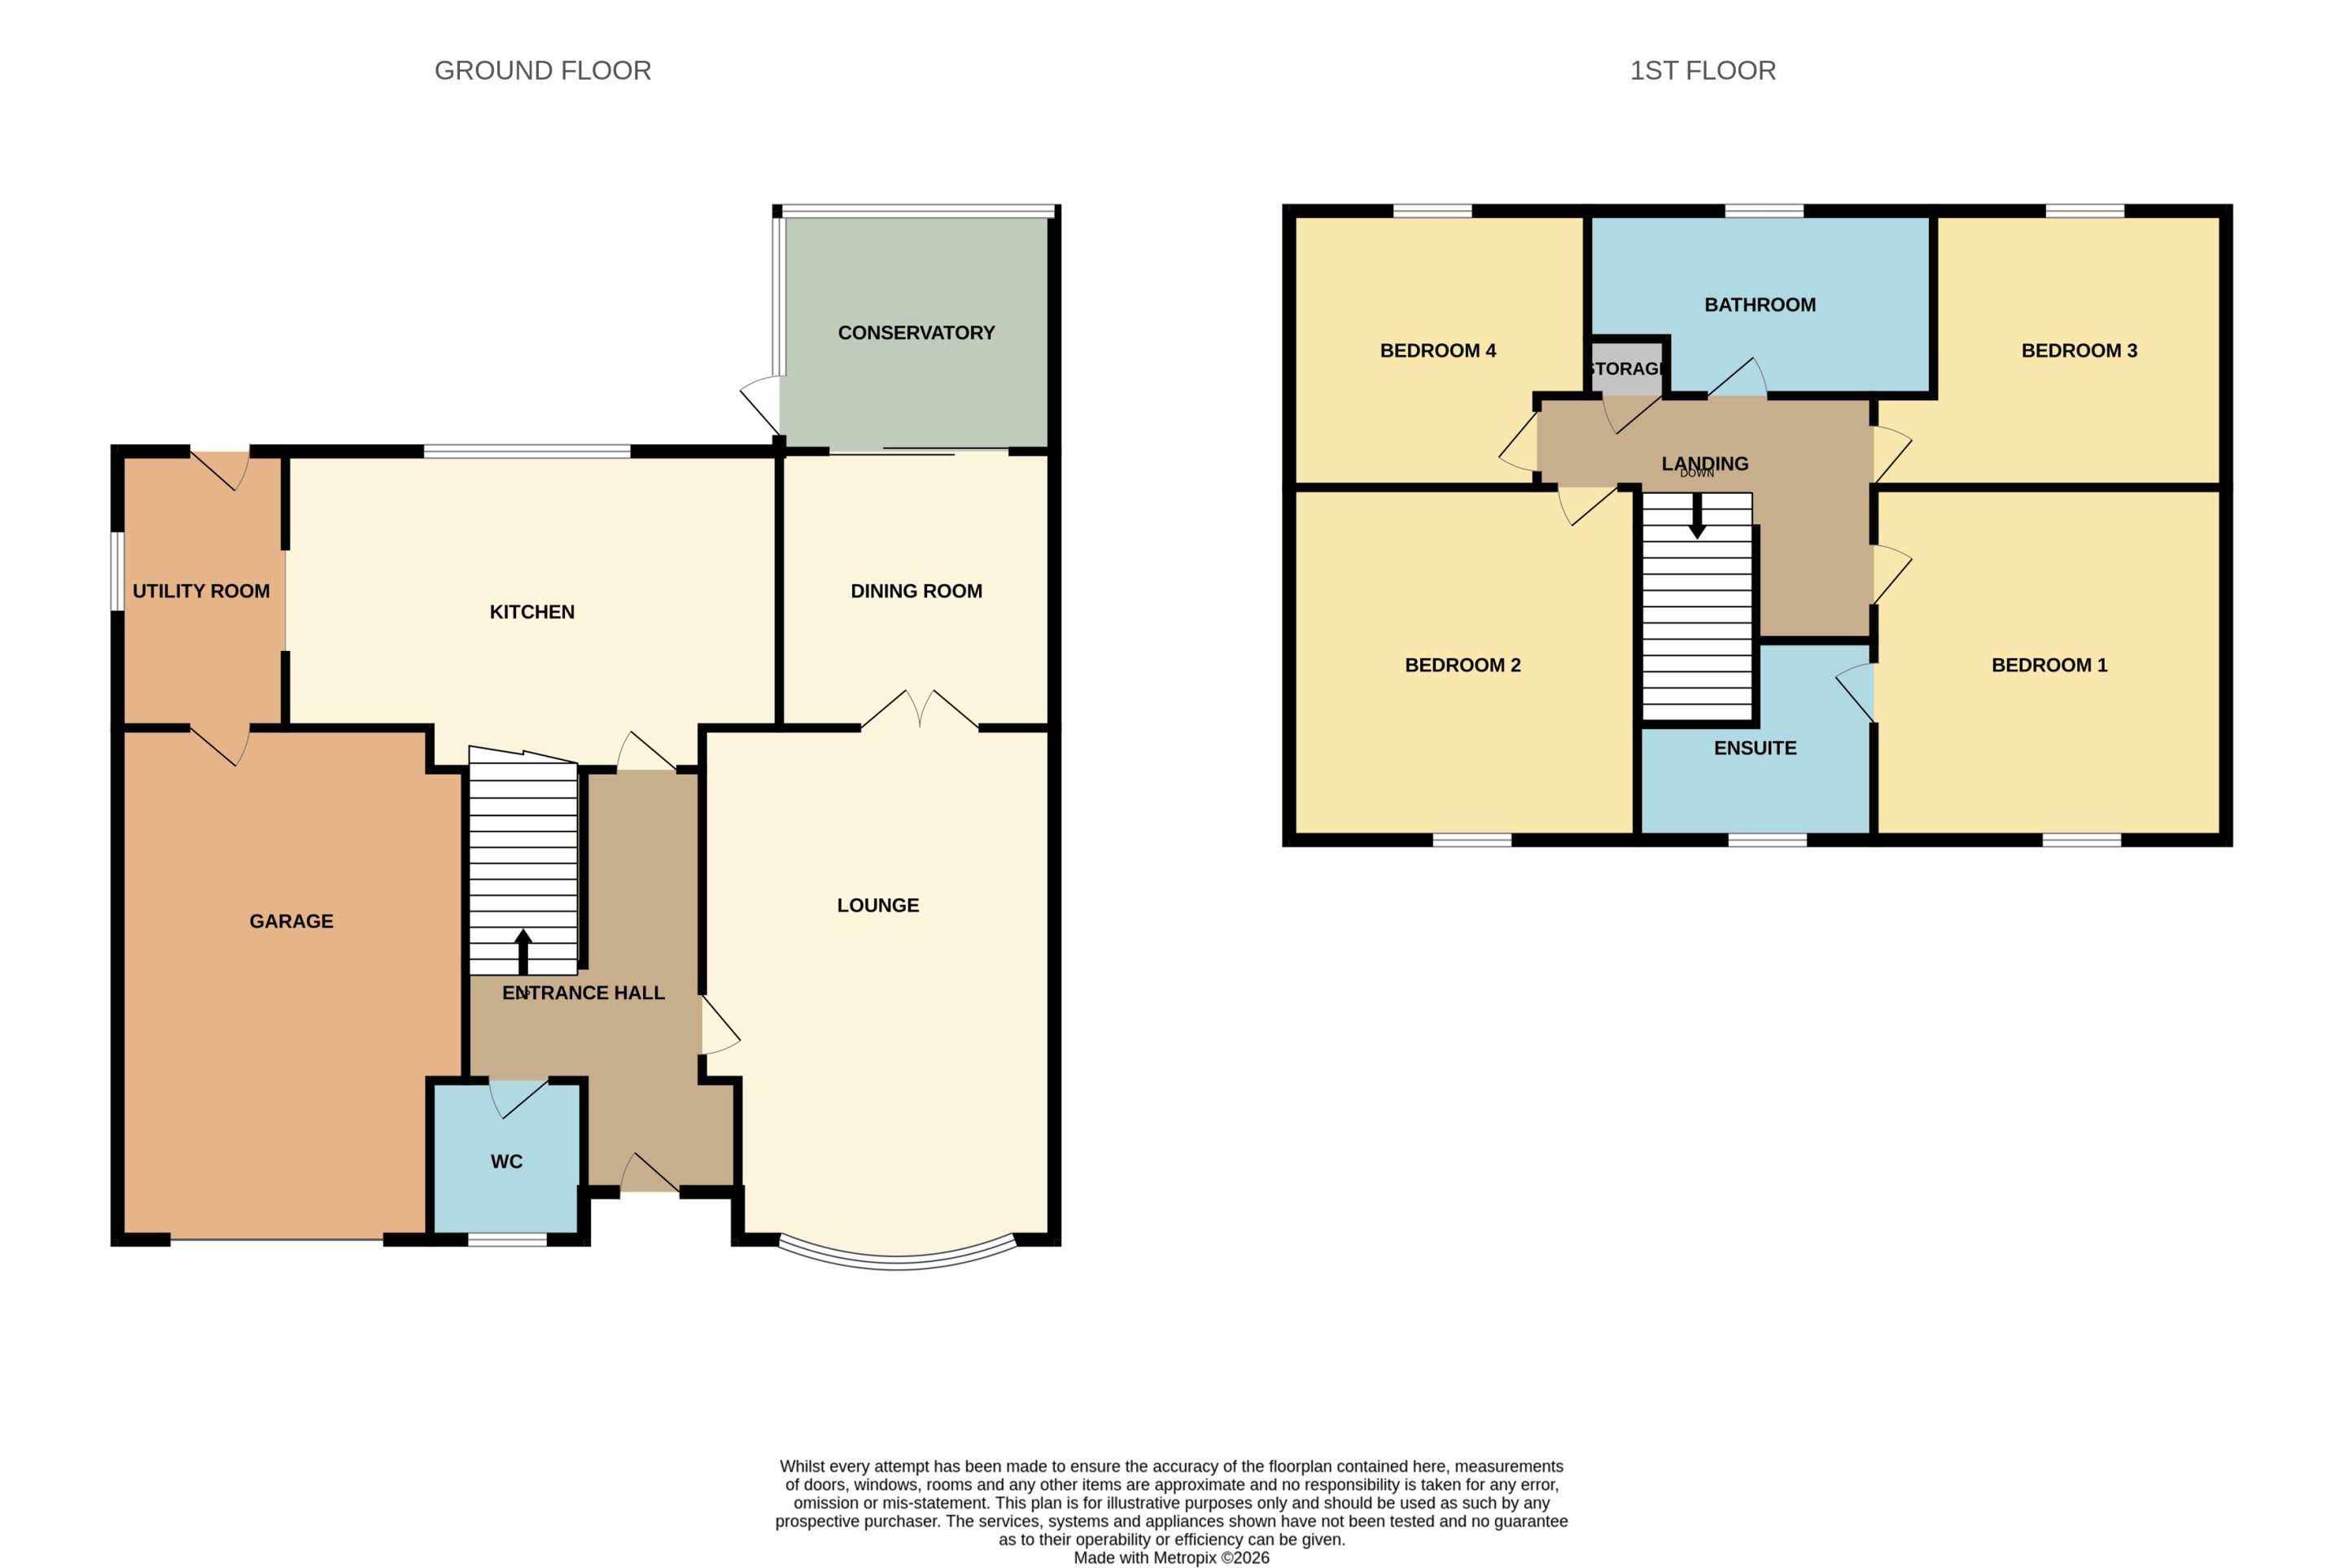 FLOORPLAN
Property Summary
*** DETACHED FAMILY HOME *** CUL-DE-SAC POSITION *** FOUR WELL PROPORTIONED BEDROOMS *** MASTER BEDROOM WITH ENSUITE *** SPACIOUS RECEPTION ROOMS *** FANTASTIC FURTHER POTENTIAL *** AMPLE OFF ROAD PARKING *** BEAUTIFULLY MAINTAINED REAR GARDEN ***
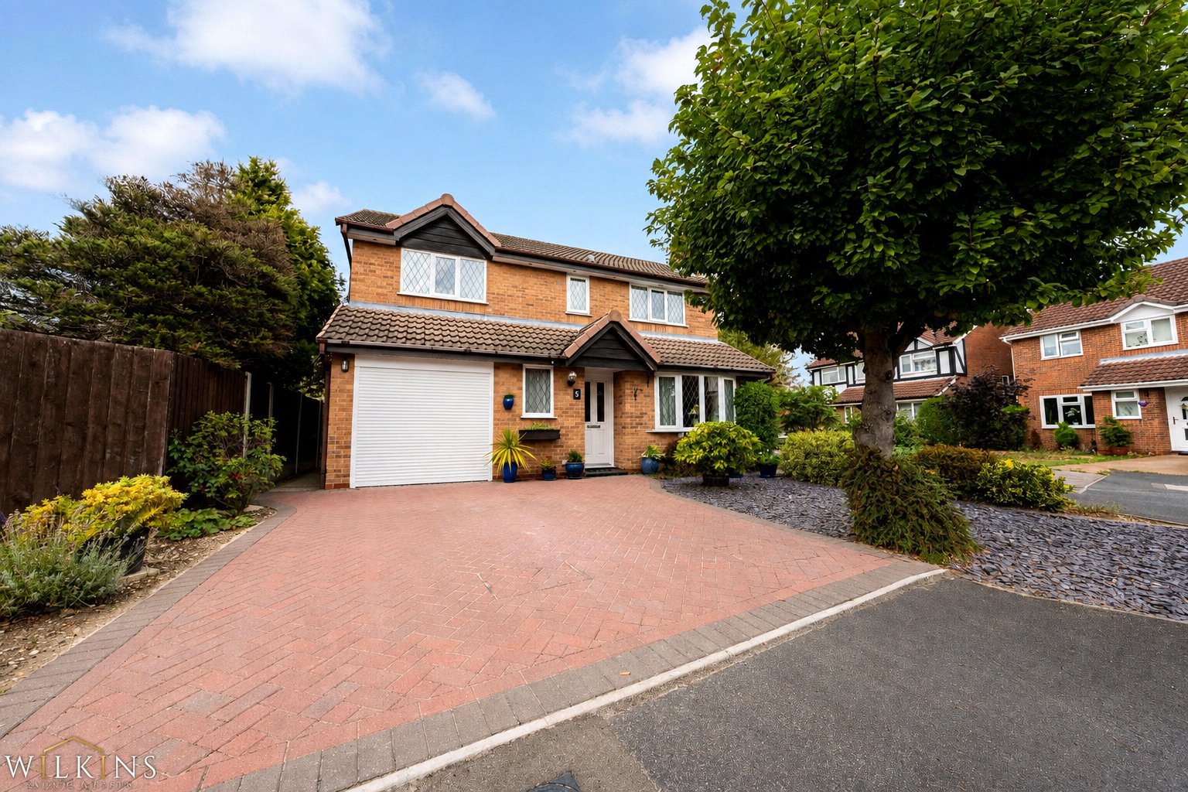
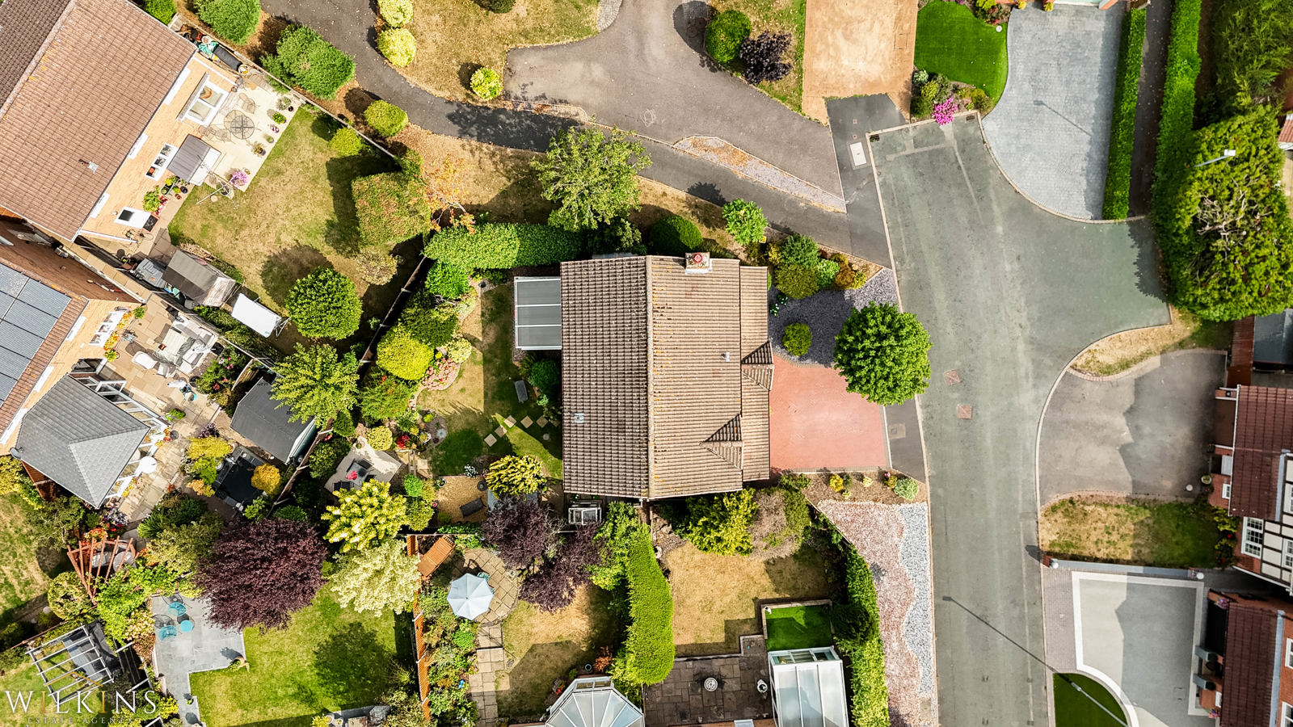
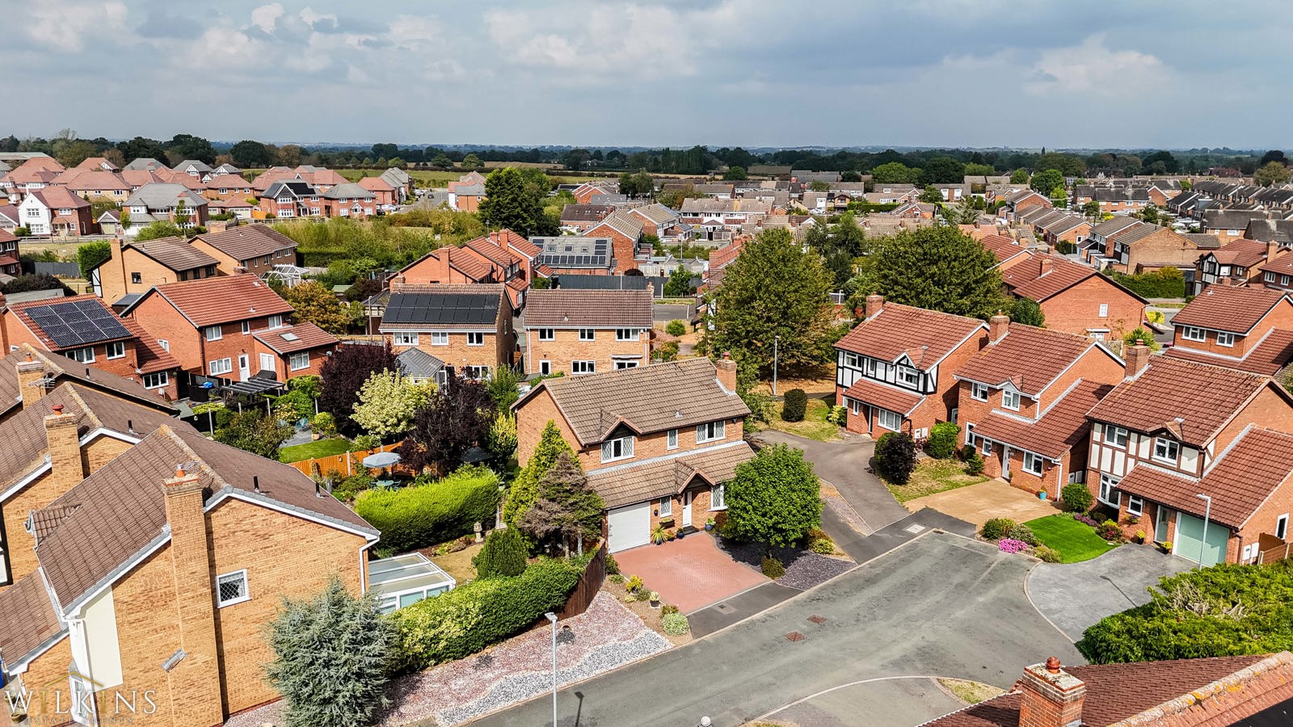
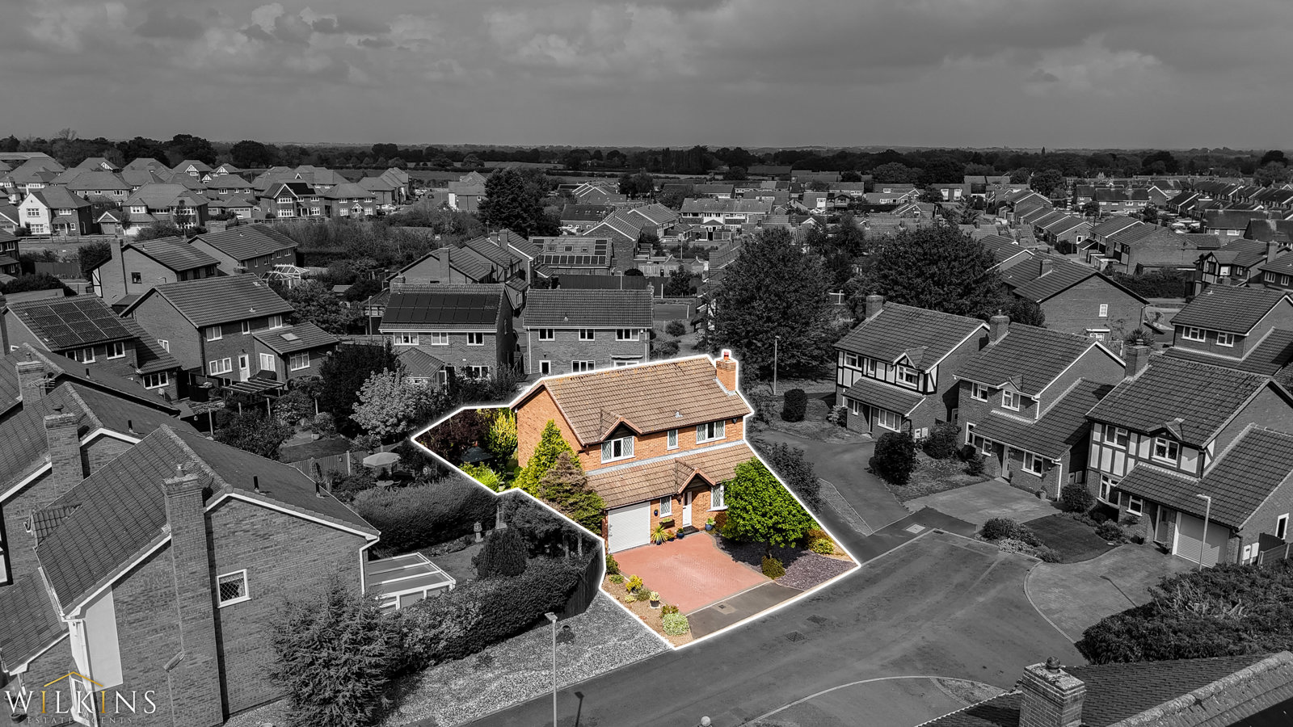
Wilkins Estate Agents are delighted to bring to market this impressive four-bedroom detached family home, ideally situated in a popular residential area within the highly sought-after village of Stretton, Burton upon Trent. The property occupies a desirable position within a quiet cul-de-sac, making it an excellent choice for families seeking a peaceful yet well-connected location.
The property offers spacious and versatile accommodation throughout, making it ideally suited to modern family living. Stretton is a particularly desirable location, benefiting from a range of local amenities including shops, supermarkets, schools, leisure facilities and everyday conveniences. The area also enjoys good transport links to Burton upon Trent and surrounding towns and cities, making it an appealing choice for both families and commuters.
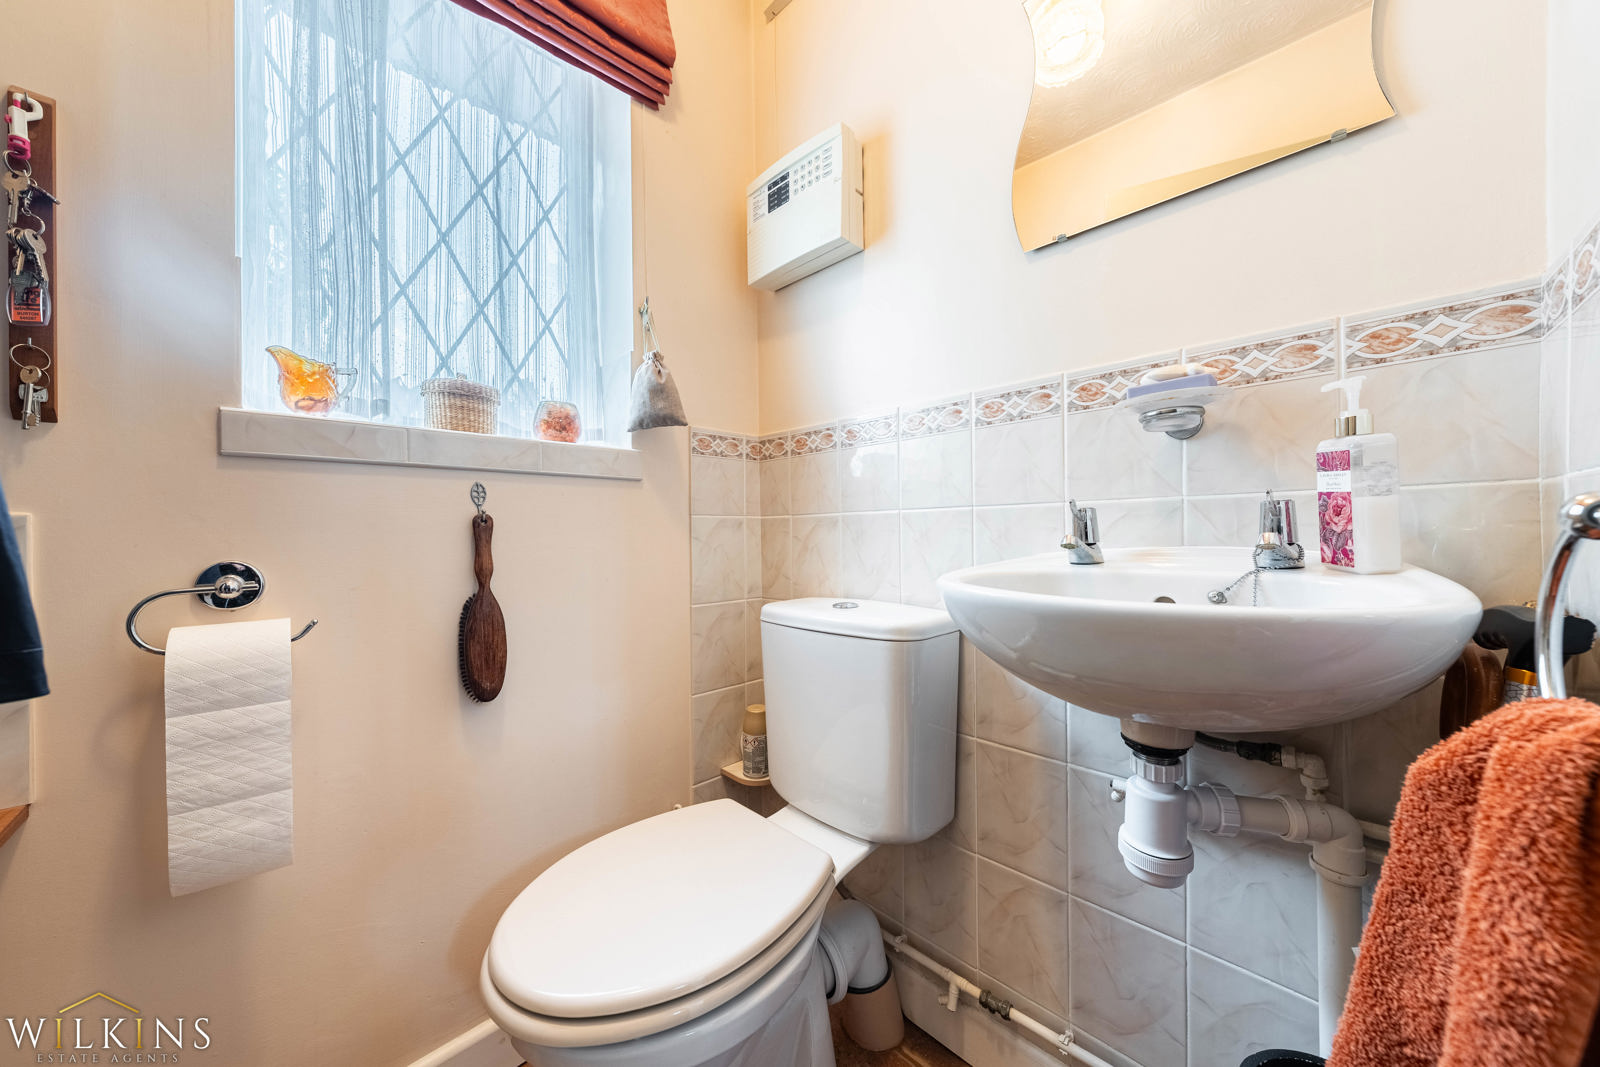
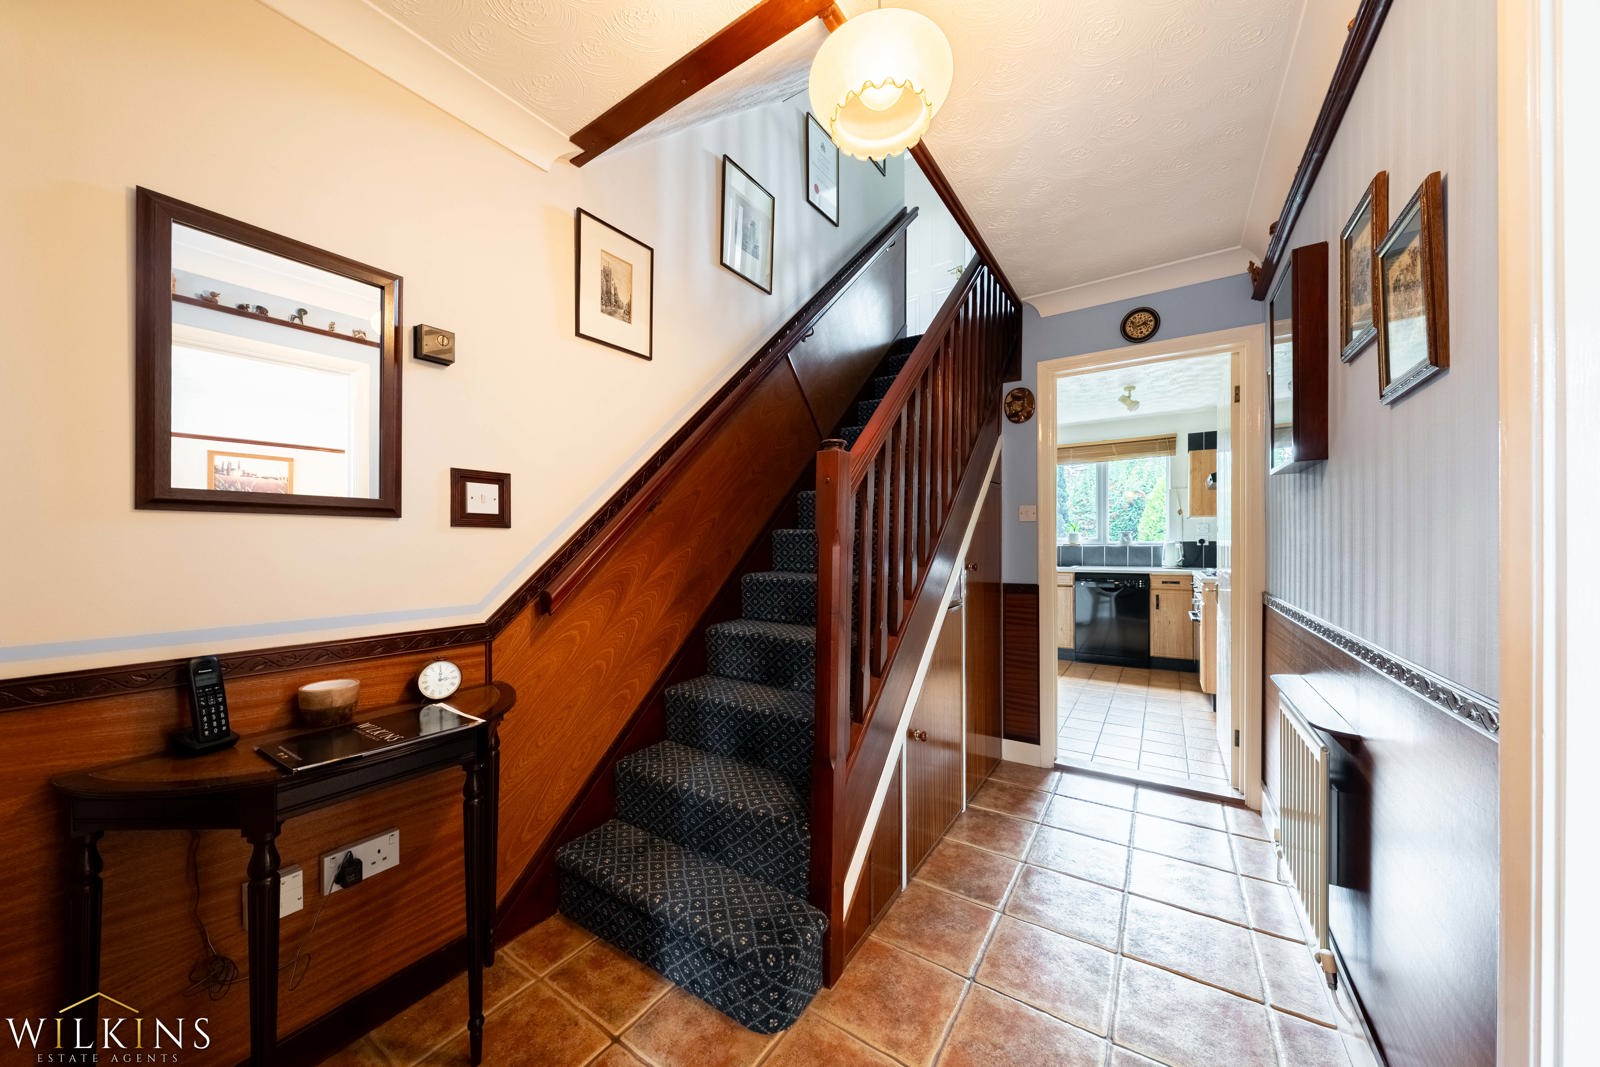
Upon entering the property, you are welcomed by a bright and inviting entrance hall, which benefits from a convenient downstairs WC and provides access to the principal ground-floor accommodation.
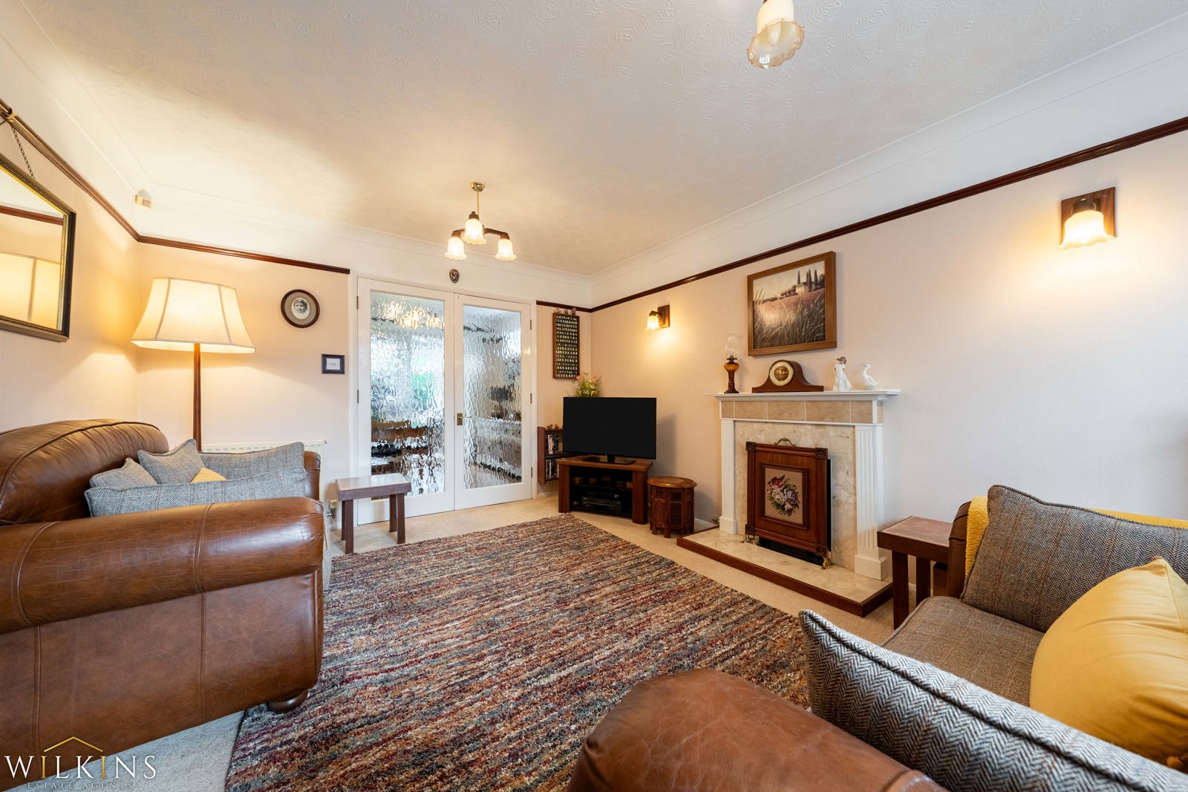
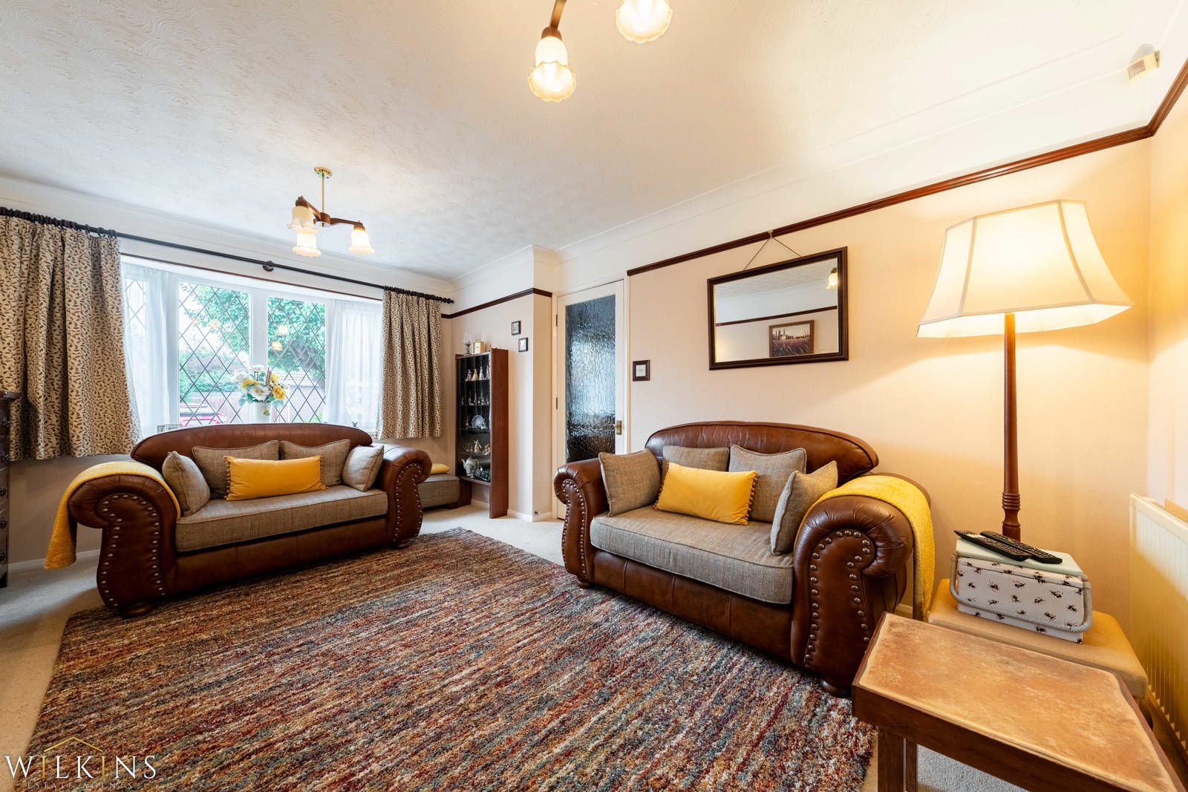
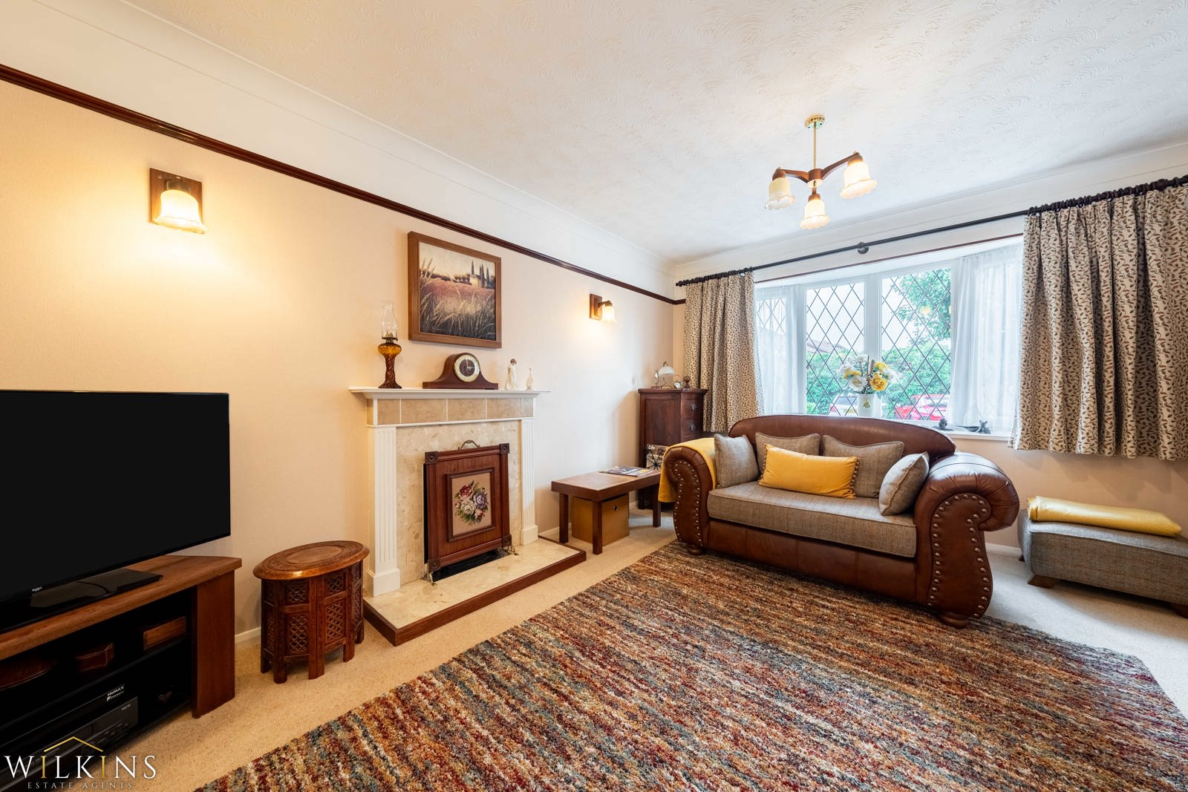
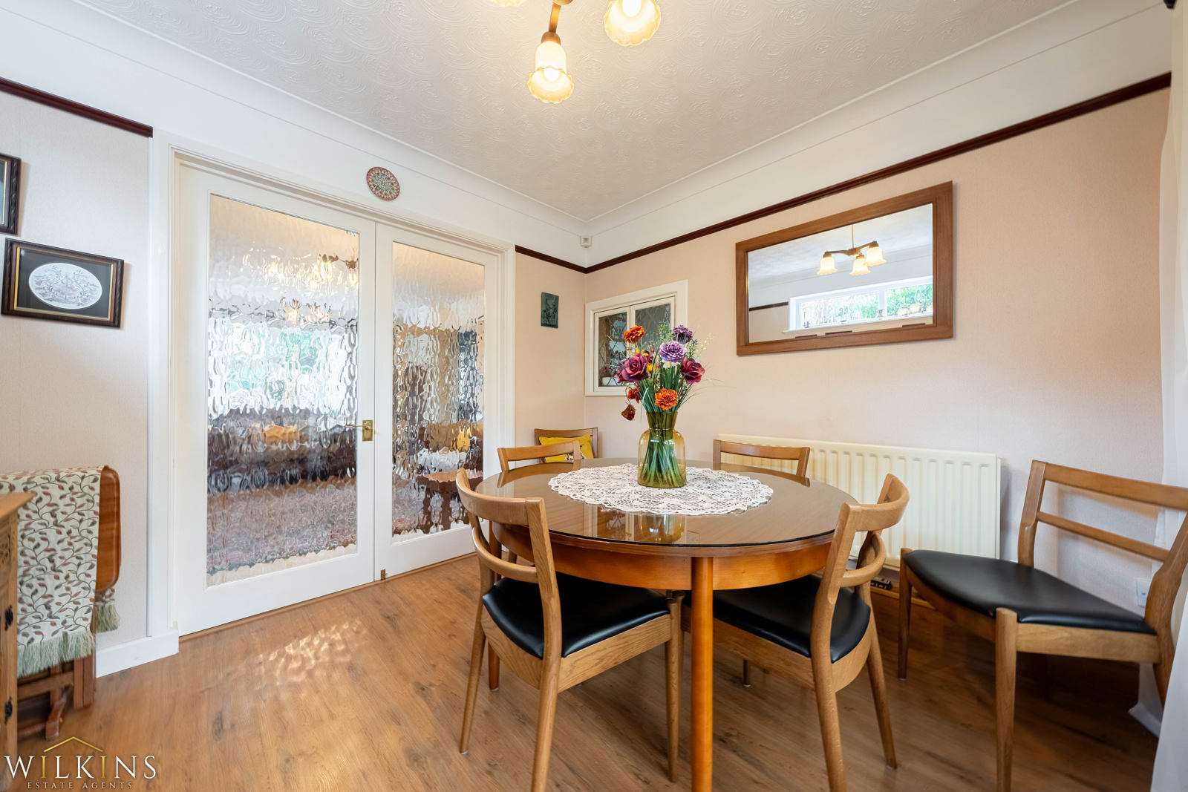
The spacious lounge is a wonderful reception room, featuring an attractive bay window which allows plenty of natural light to fill the space. Double doors provide a seamless connection through to the separate dining room, creating an excellent flow between the main reception areas and making this an ideal space for both family gatherings and entertaining.
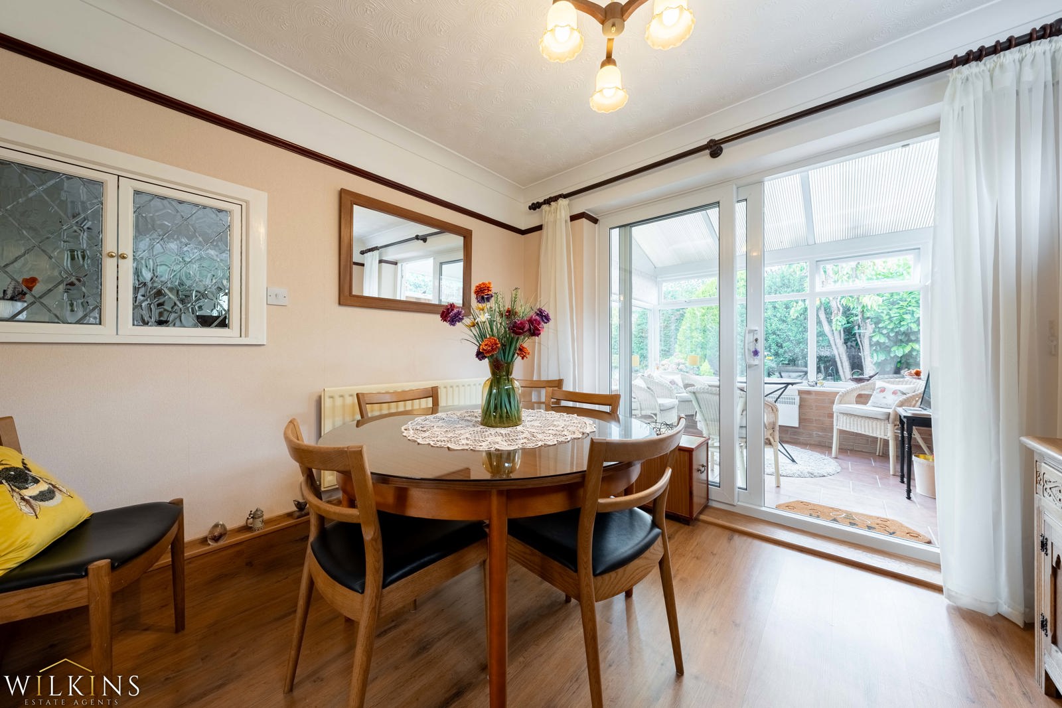
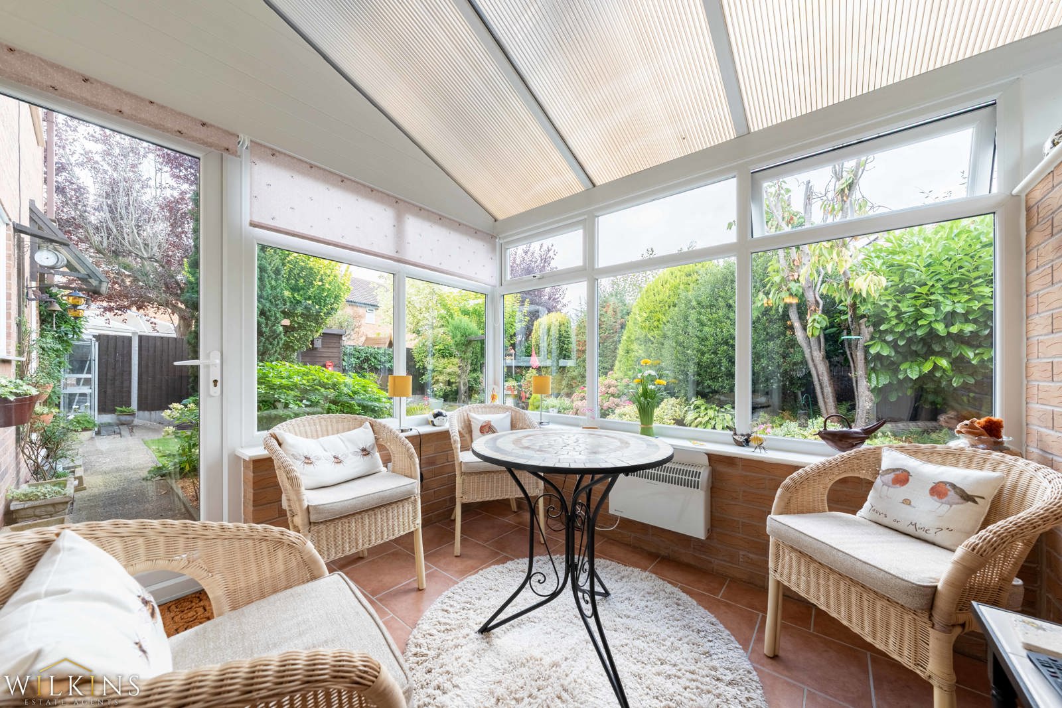
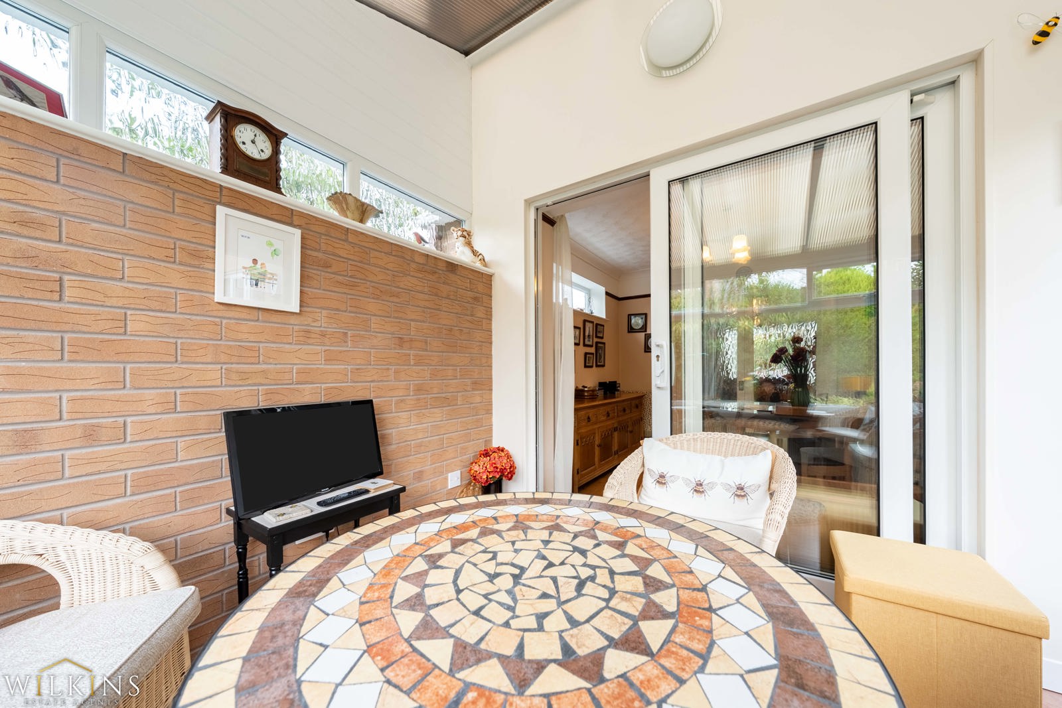
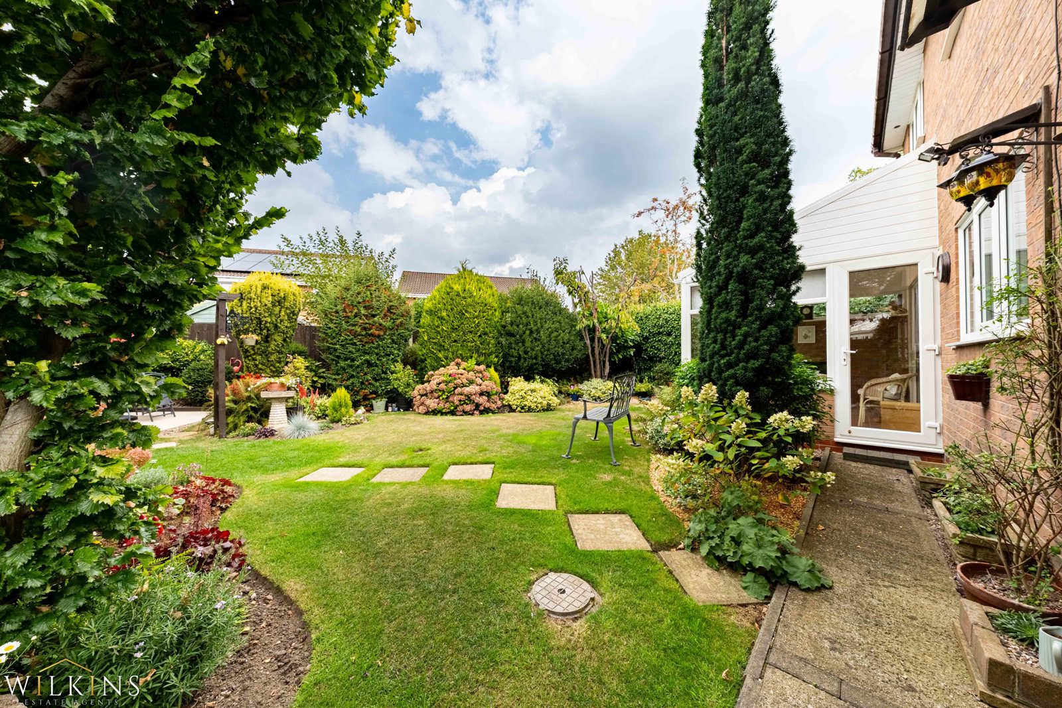
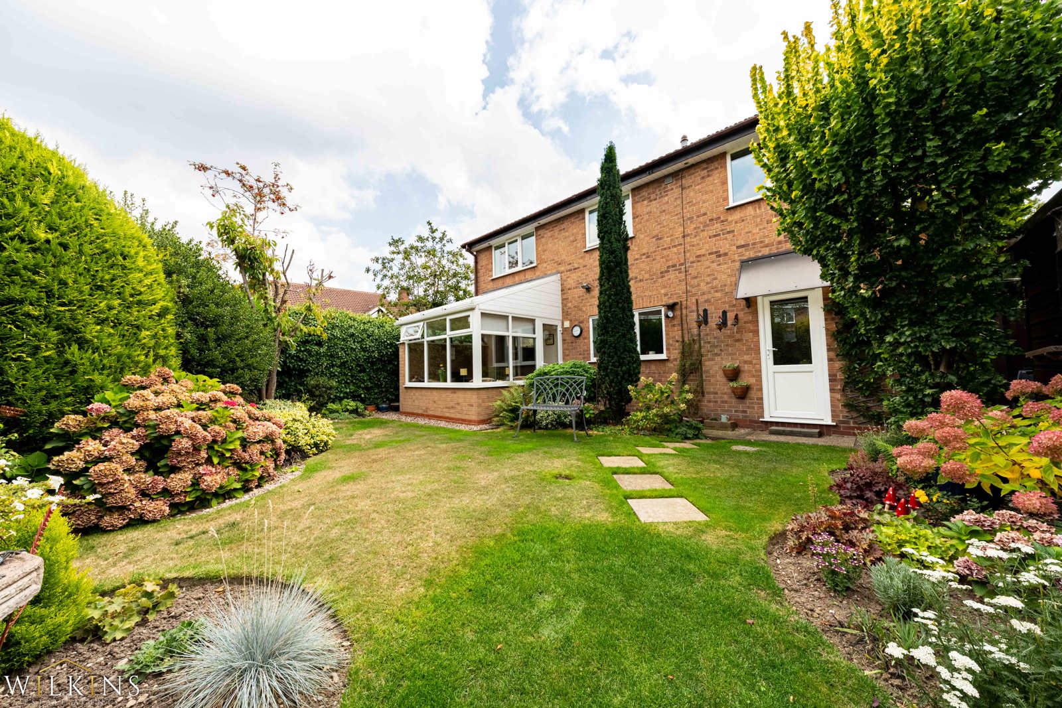
The dining room further benefits from sliding patio doors leading into the conservatory. Overlooking the rear garden, the conservatory provides a versatile additional reception space and creates a lovely connection between the indoor and outdoor living spaces.
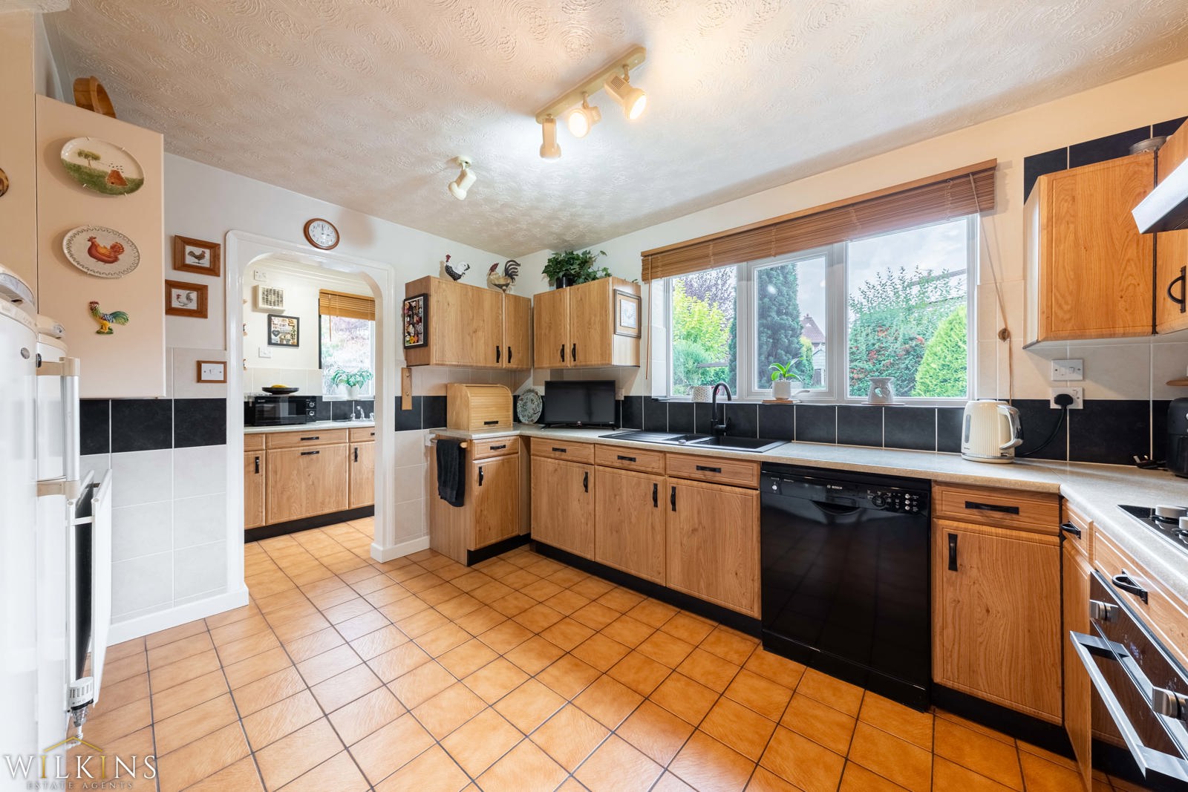
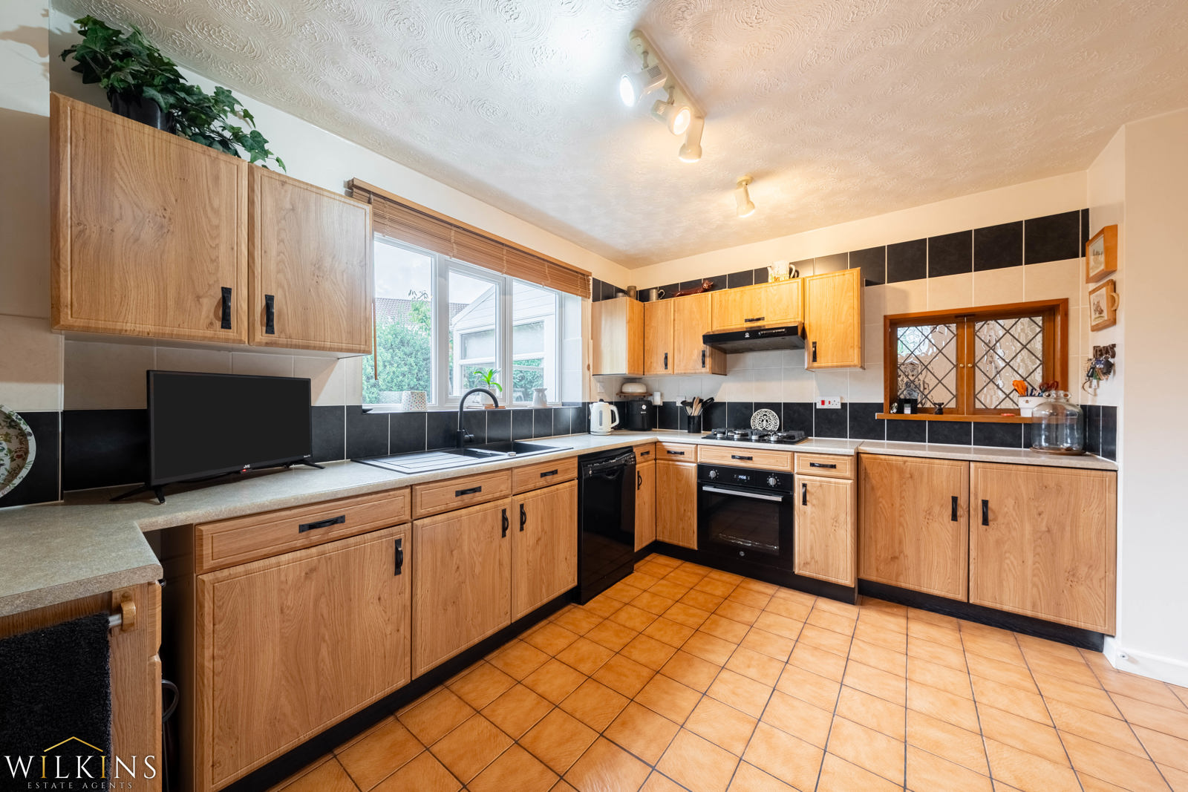
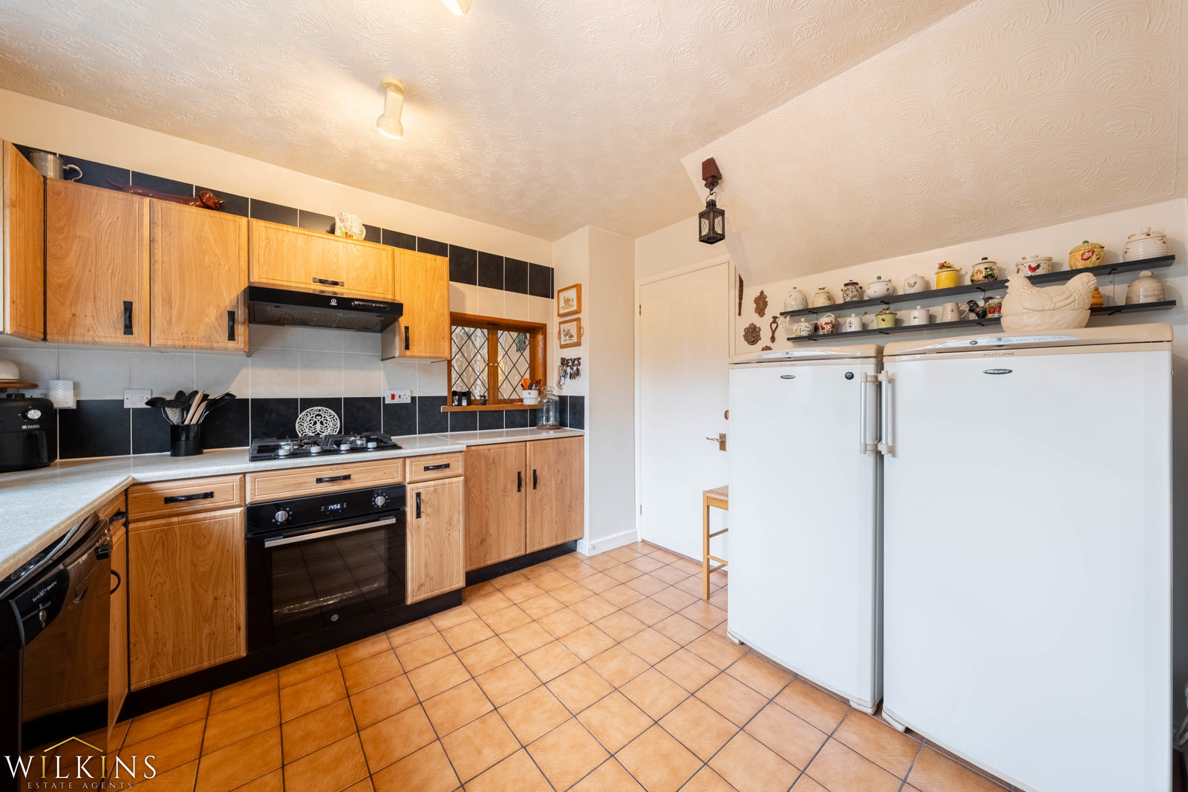
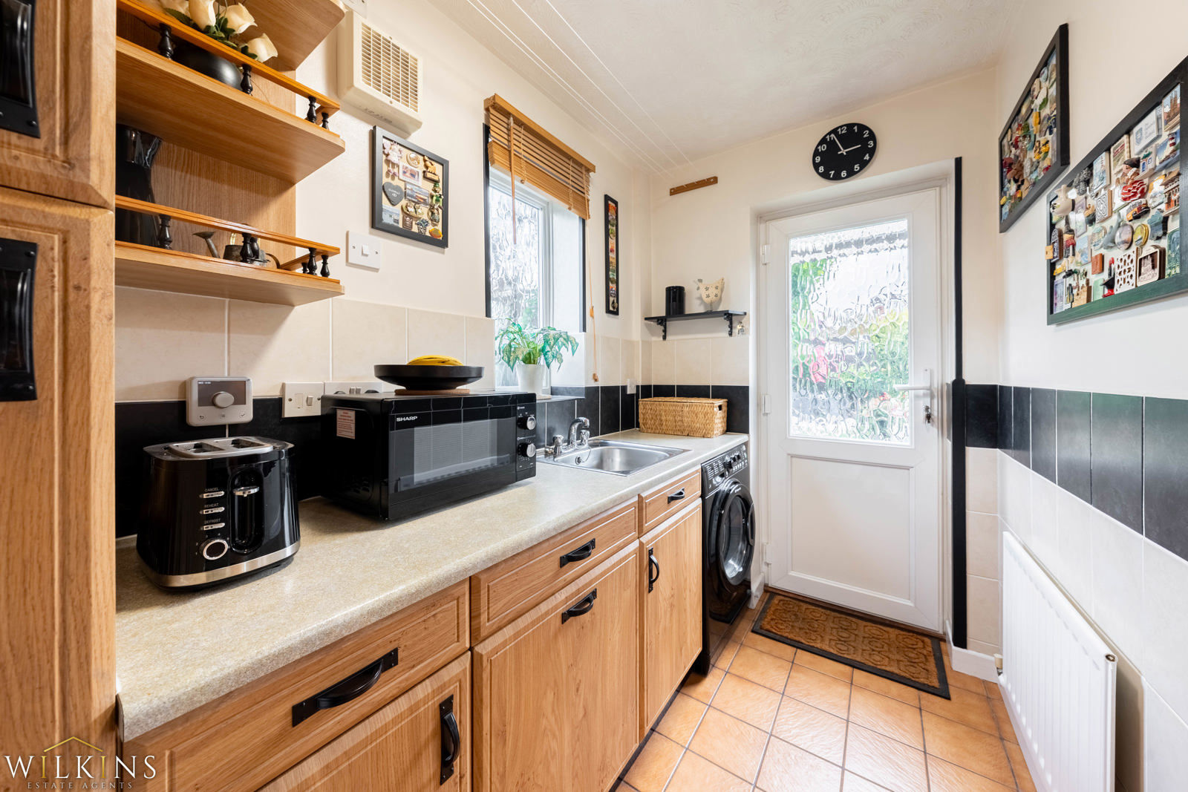
Also accessed from the hallway is the generously proportioned fitted kitchen, providing ample workspace and storage and offering excellent practicality for everyday family life. The kitchen leads through to a useful utility room, which provides additional storage and workspace, along with convenient access to the rear garden and integral garage.
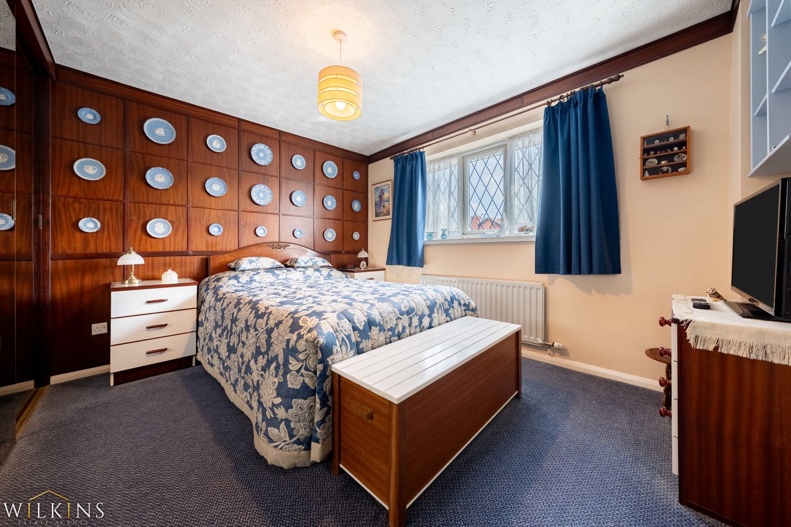
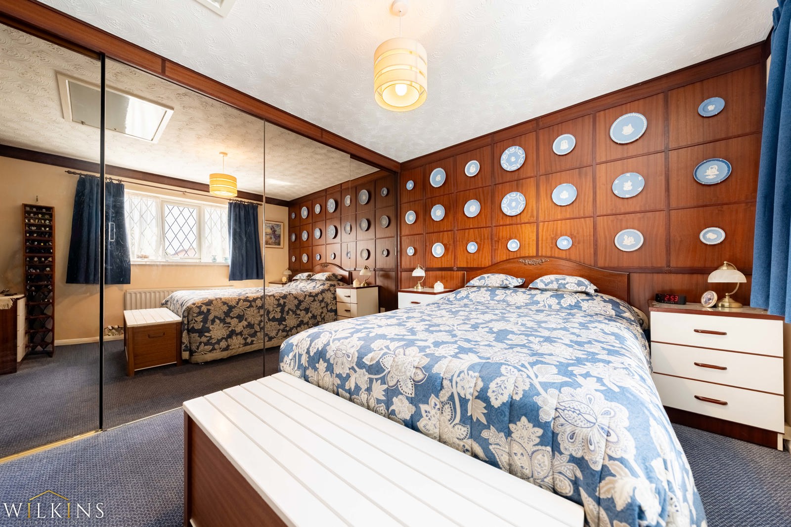
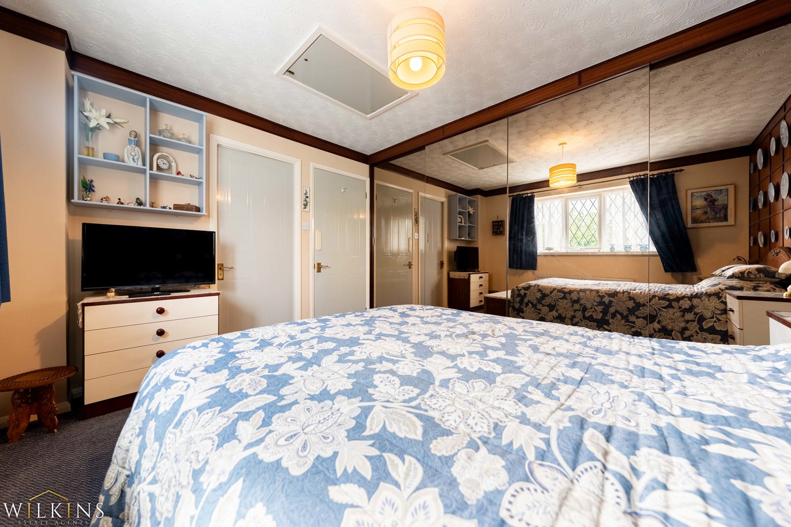
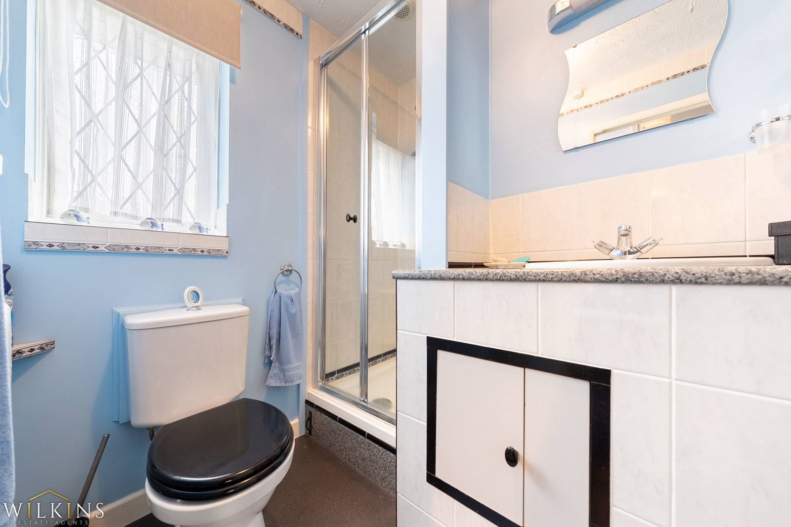
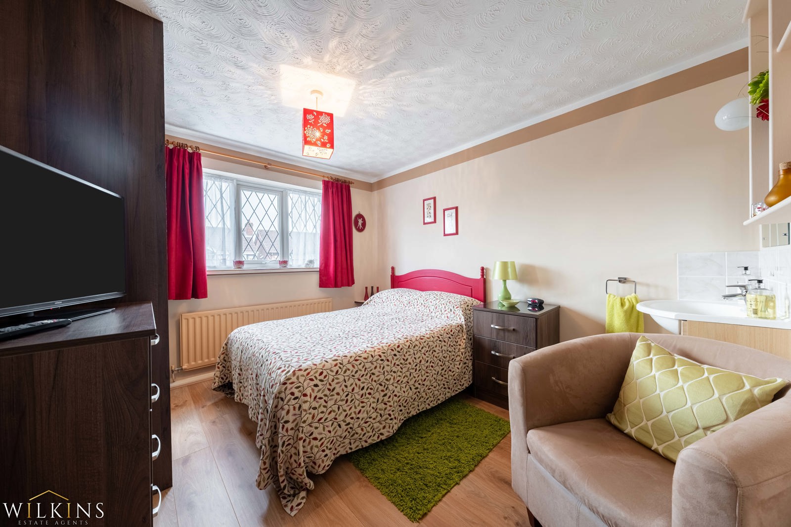
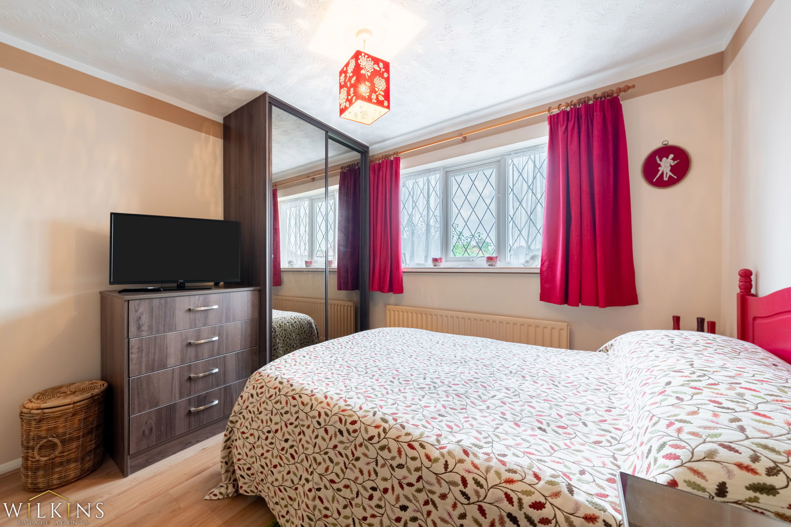
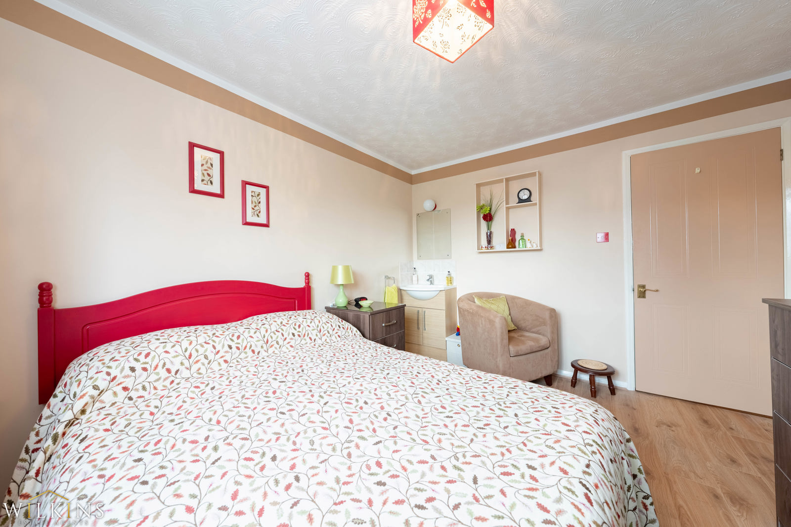
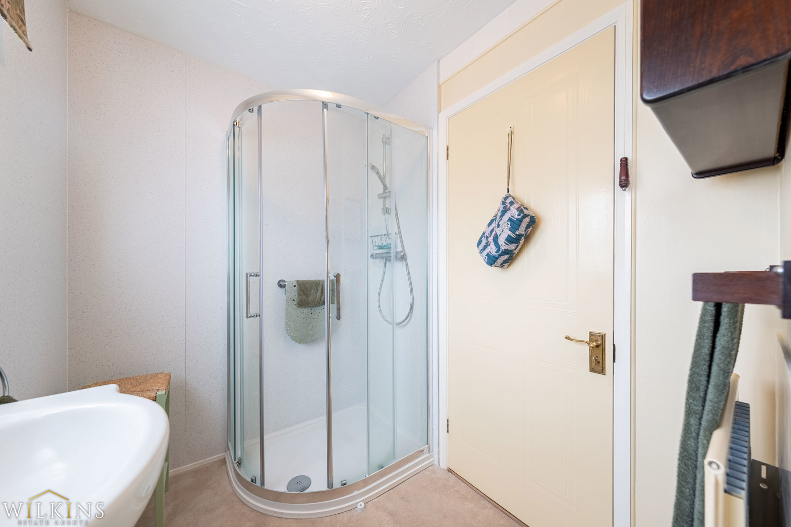
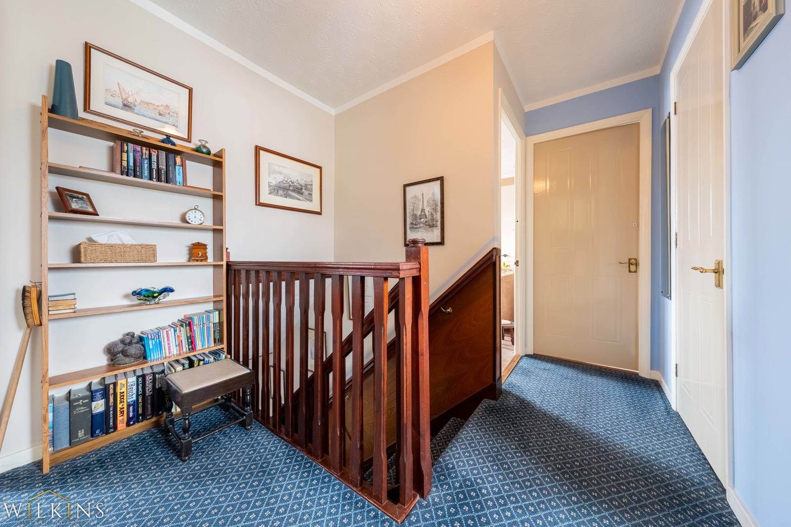
To the first floor, the property offers four well-proportioned bedrooms, providing excellent flexibility for a growing family. The master bedroom is particularly impressive and benefits from fitted wardrobes, providing useful built-in storage, together with a private en-suite shower room.
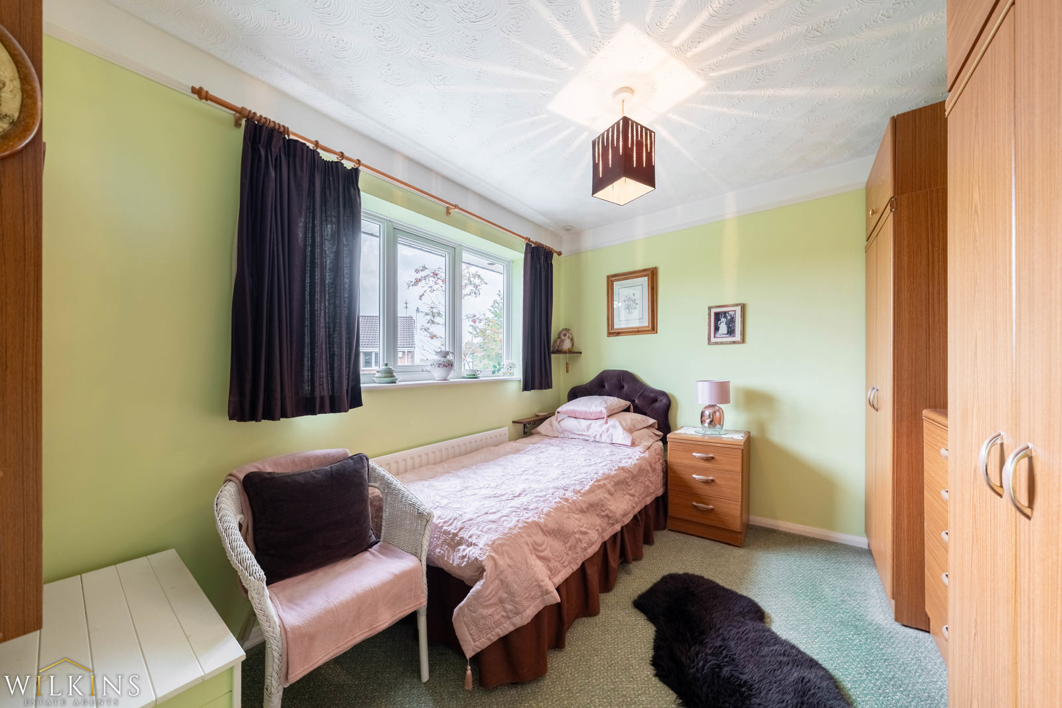
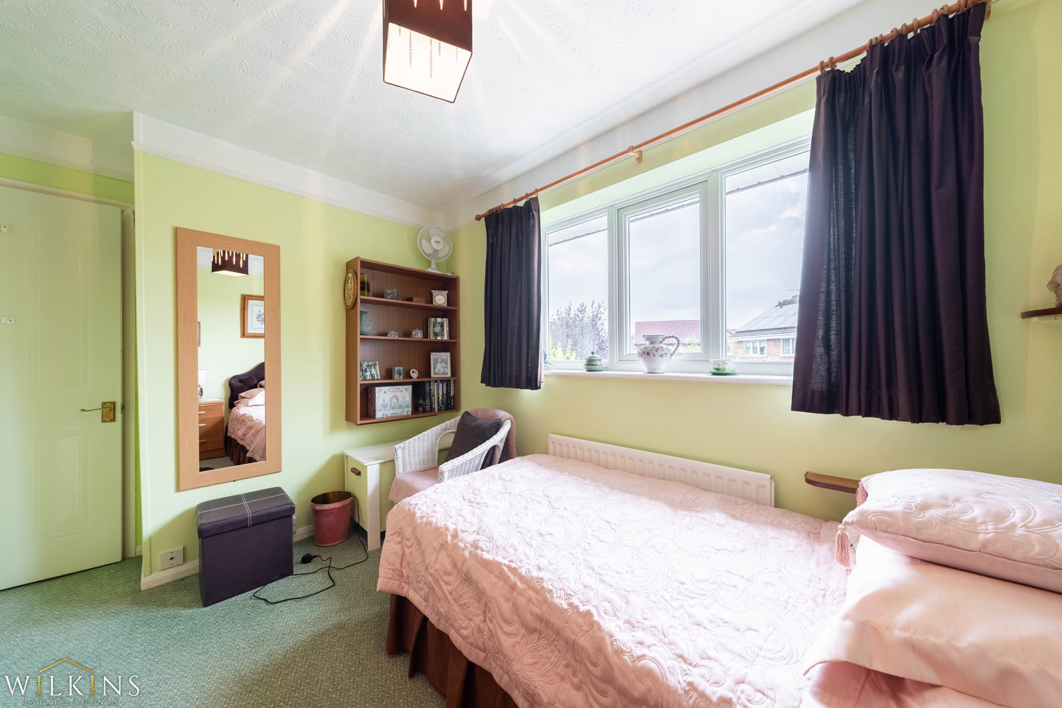
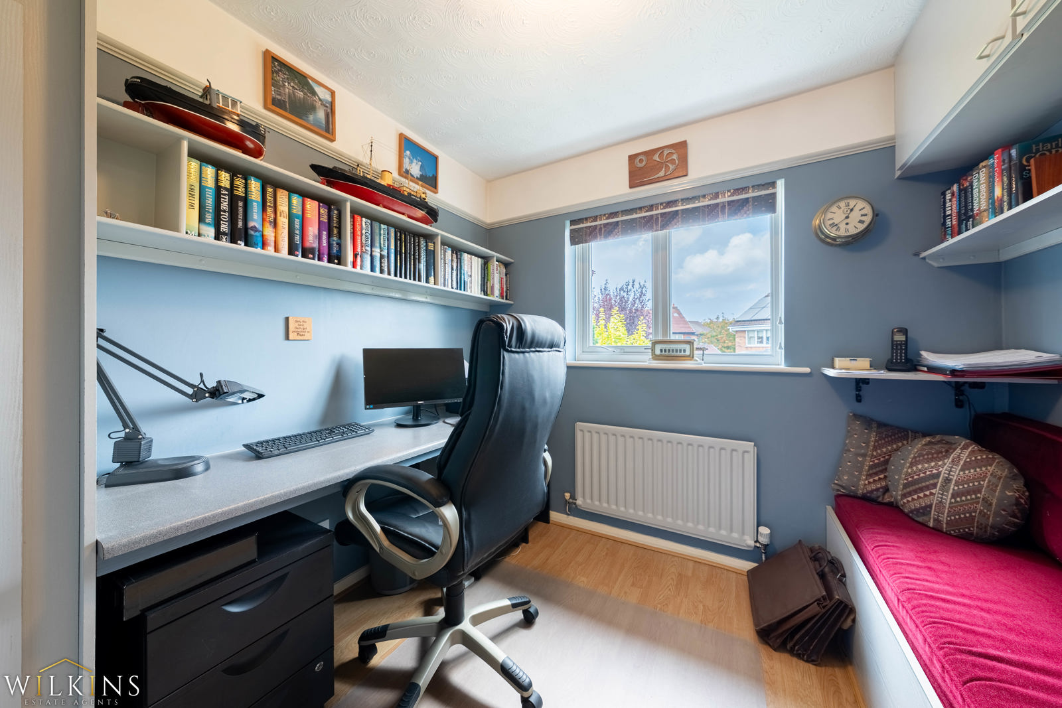
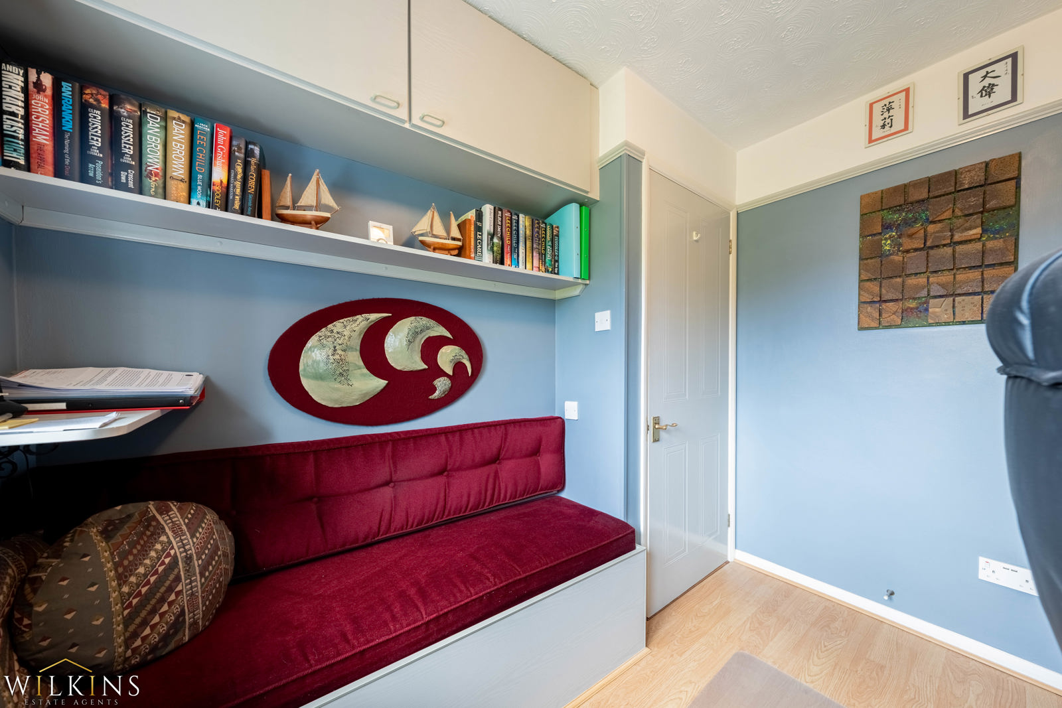
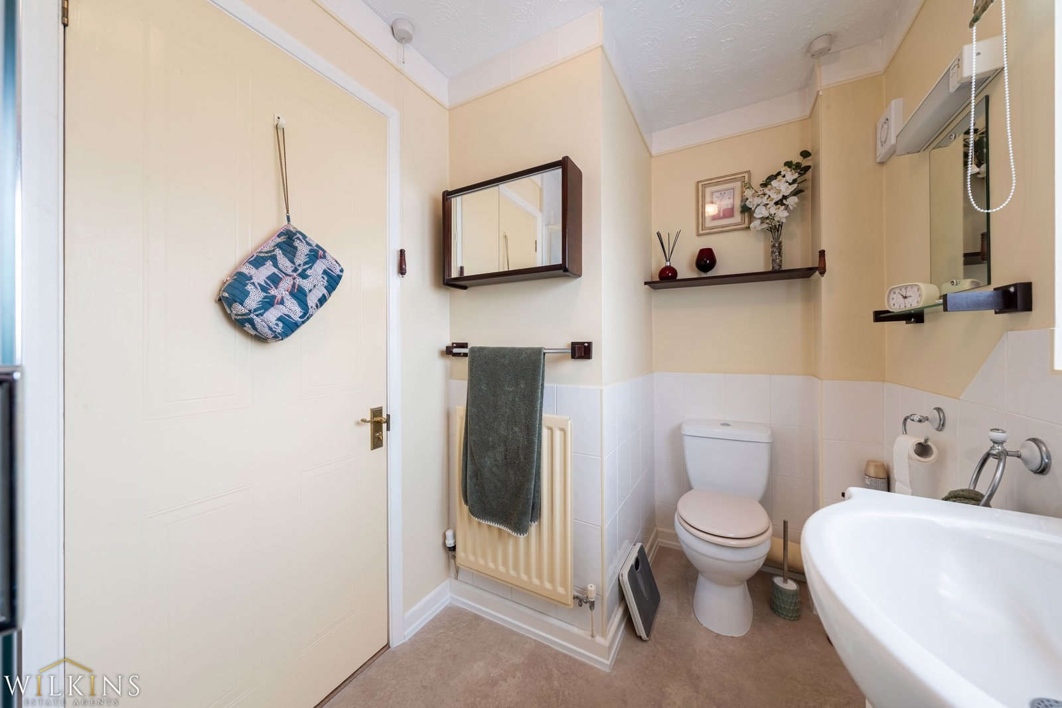
The remaining bedrooms are all well proportioned and versatile, offering plenty of space for children, guests, home working or additional living requirements. Completing the first floor is the family bathroom, which serves the remaining bedrooms.
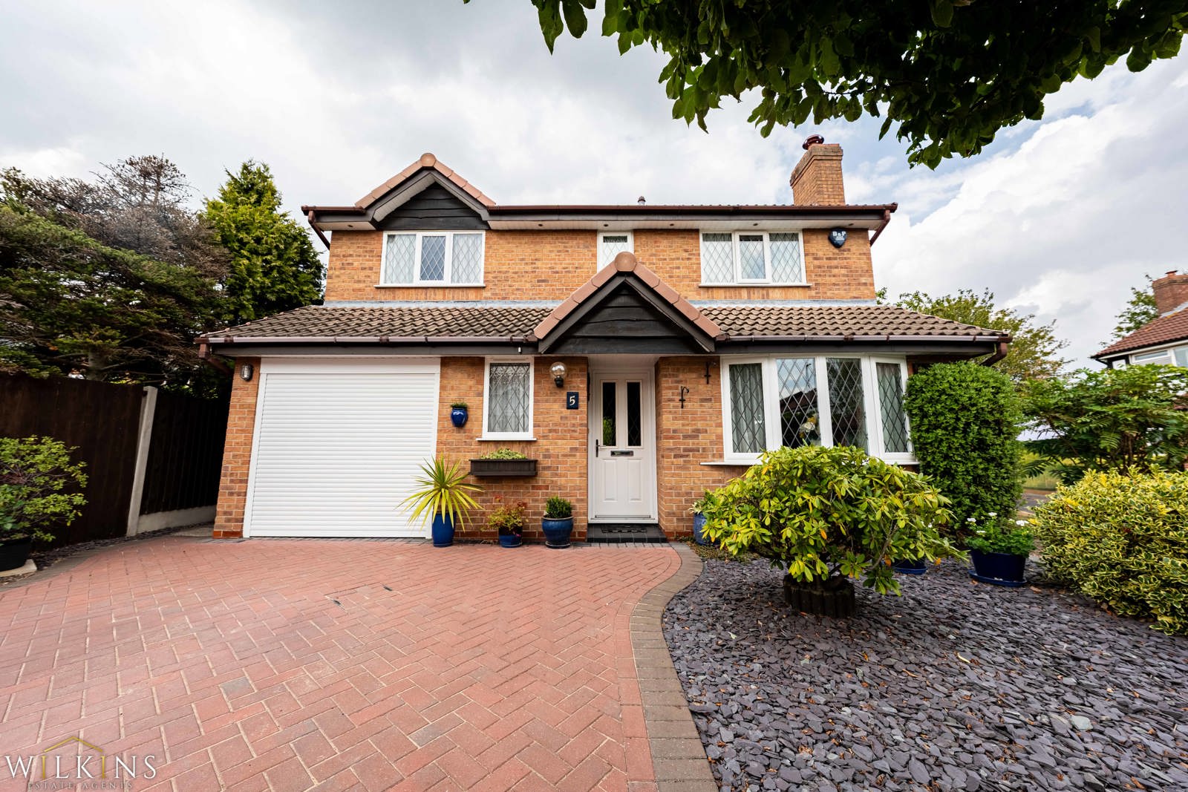
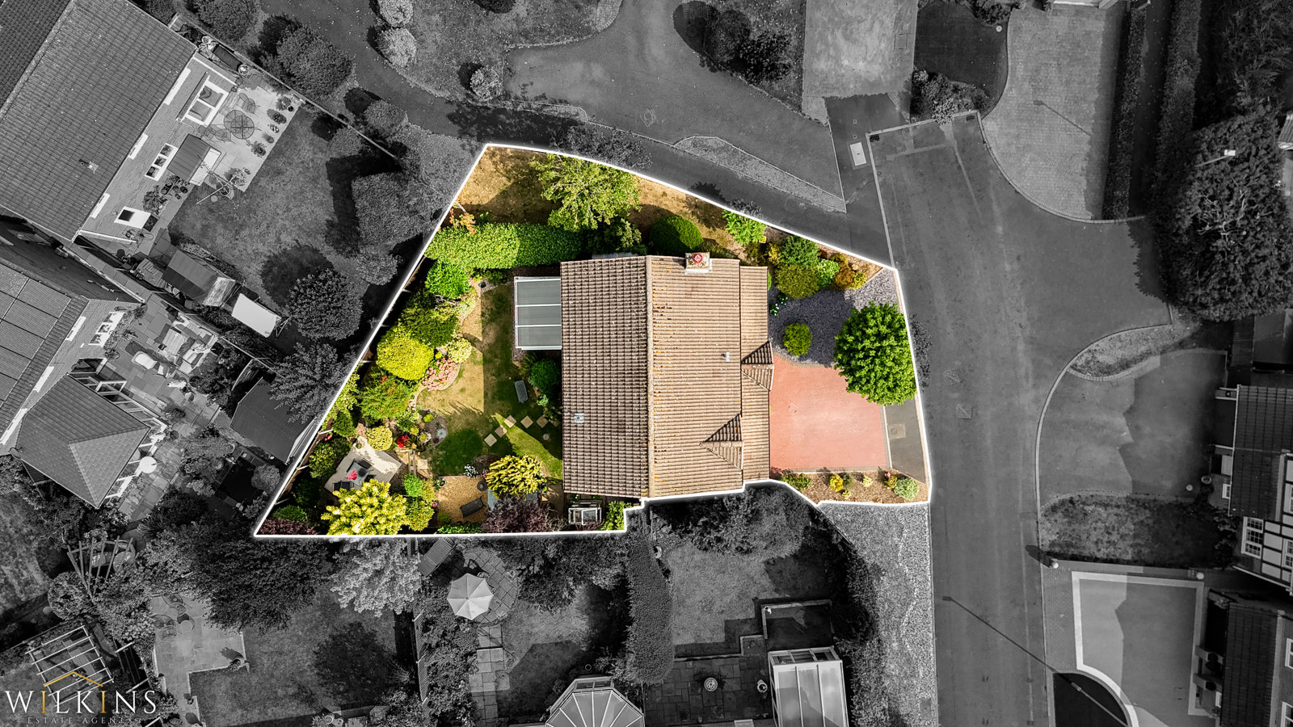
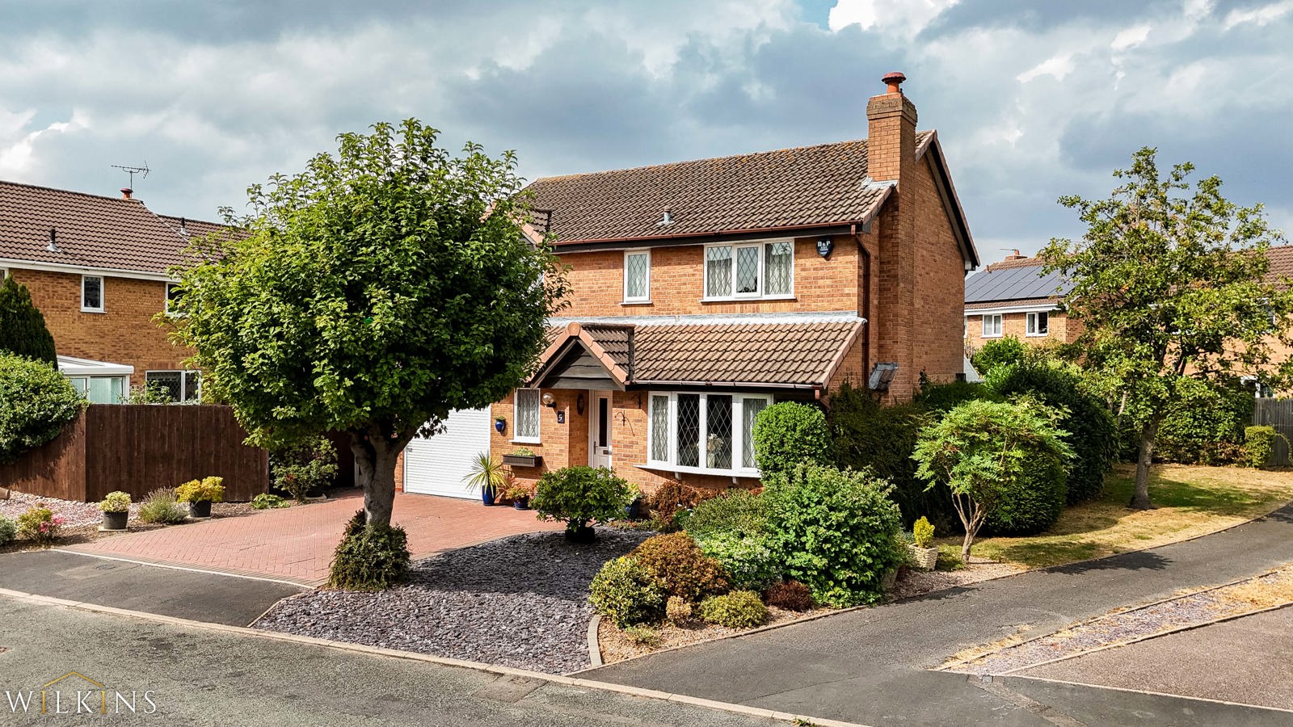
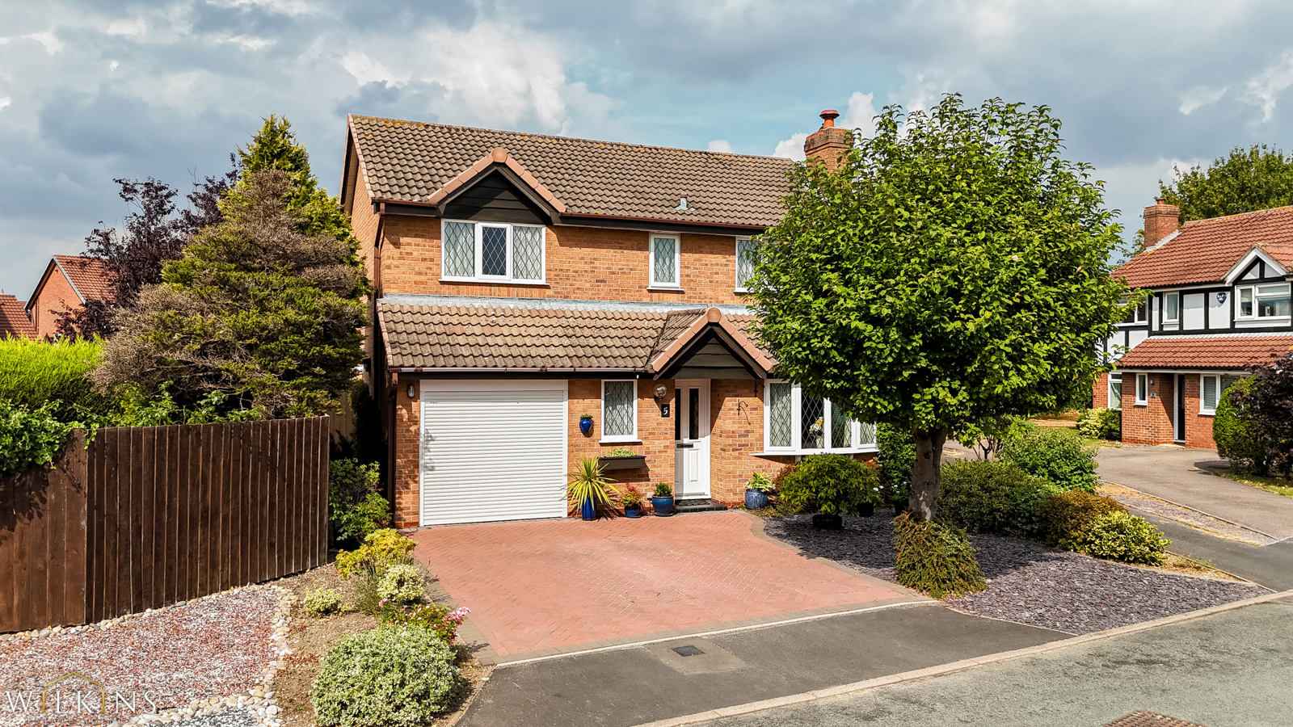
Externally, the property continues to impress. Occupying a pleasant position within this quiet cul-de-sac, the property benefits from an attractive block-paved driveway to the front, providing ample off-road parking and leading directly to the integral garage. The driveway sits alongside a well-maintained front garden, creating an attractive approach to the home.
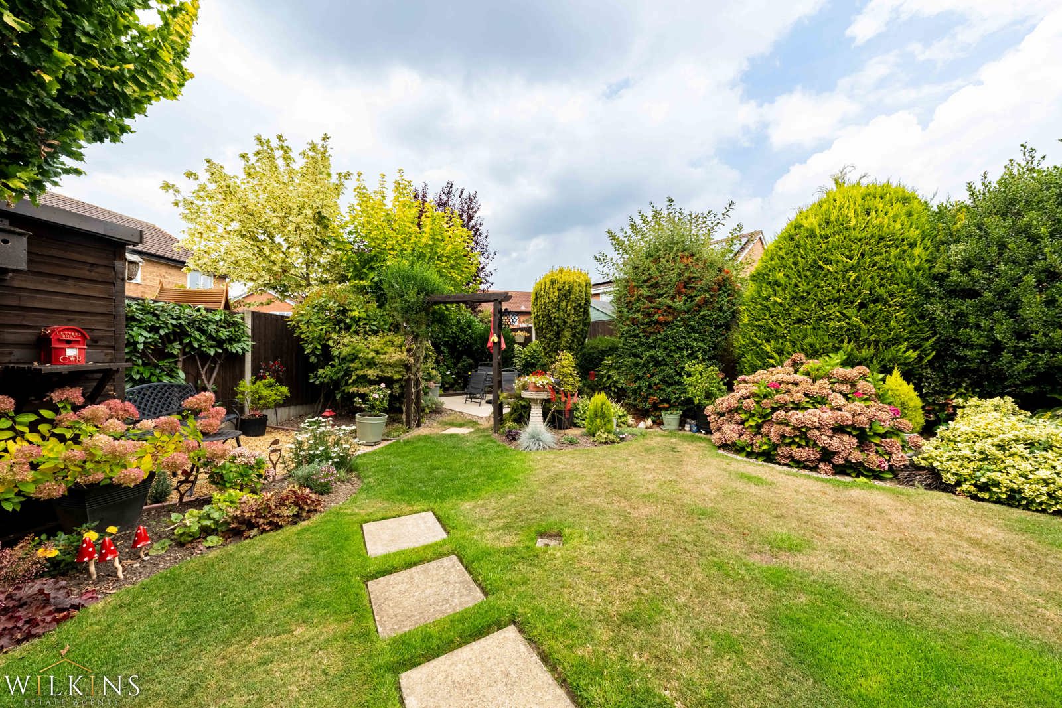
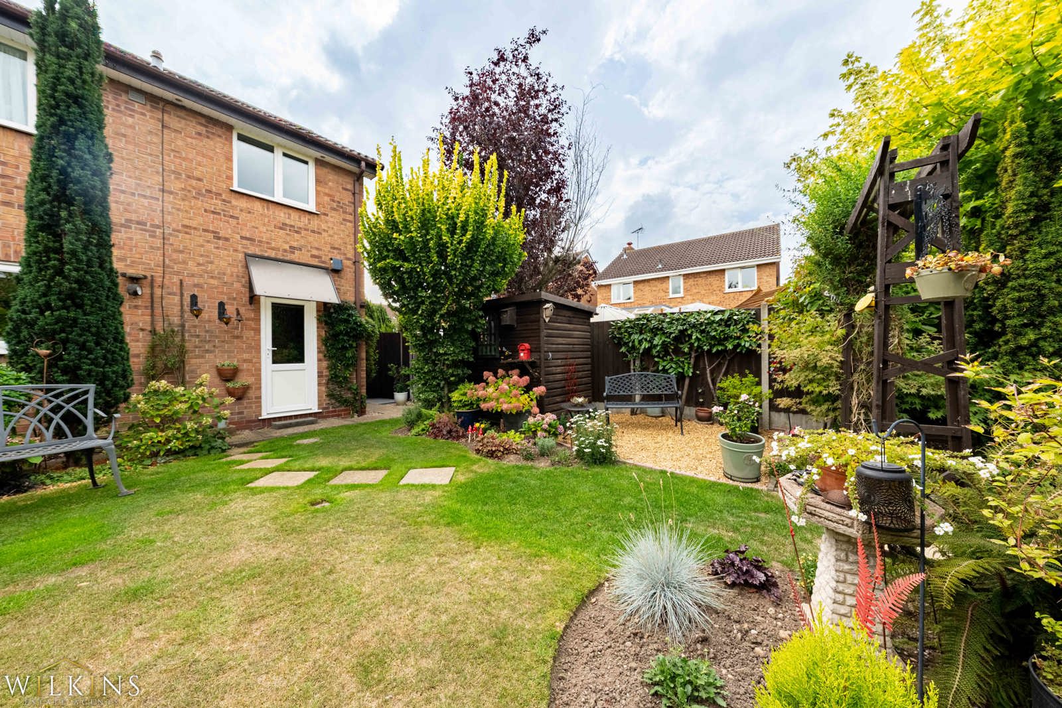
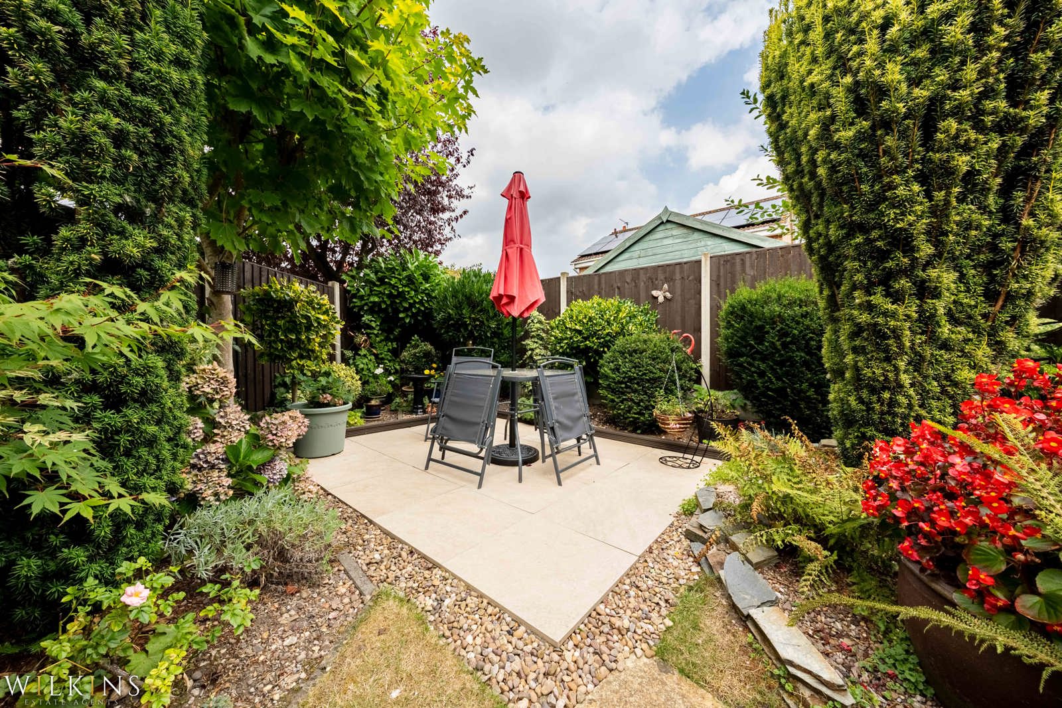
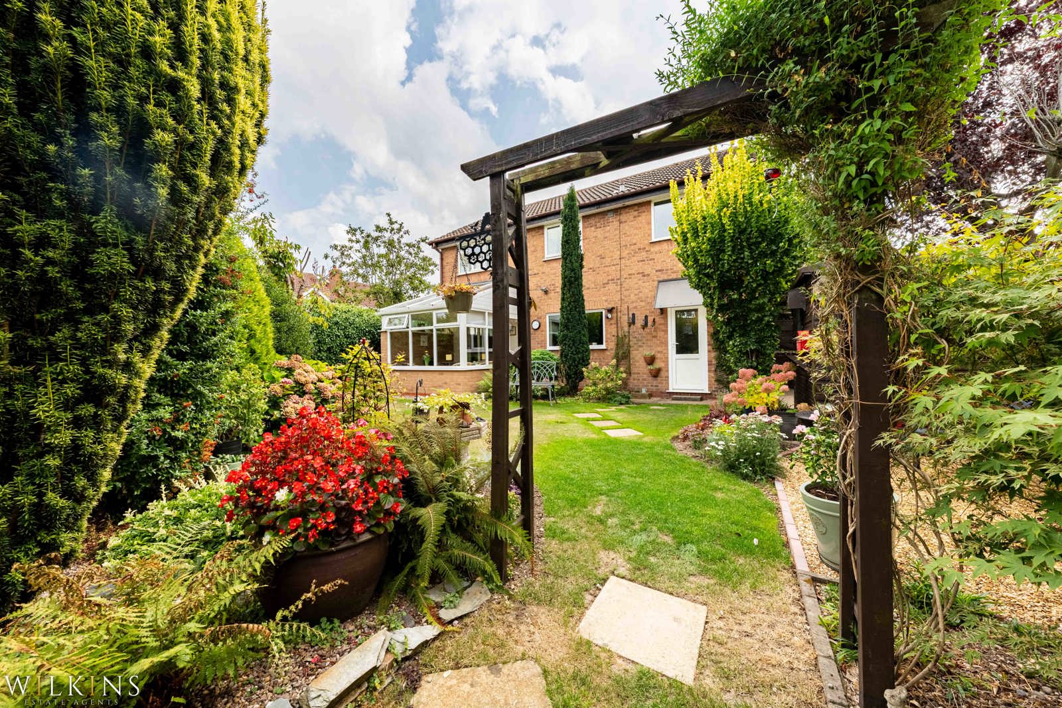
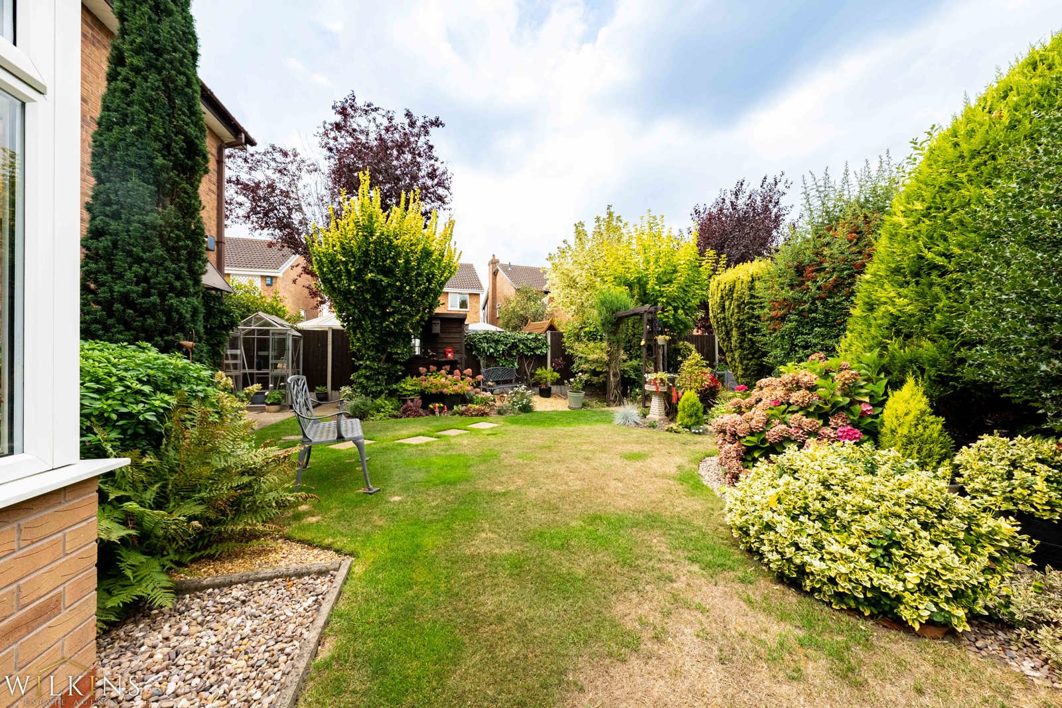
To the rear is a beautifully maintained, private and fully enclosed garden which provides an excellent outdoor space for relaxing, entertaining and family enjoyment. The garden is predominantly laid to a well-kept lawn with a paved patio area, ideal for outdoor dining and seating. The garden is bordered by a fantastic selection of mature, established and exceptionally well-maintained plants and flowers, creating a colourful and peaceful setting while offering a good degree of privacy.
Overall, this is a superb family home offering generous and versatile accommodation, excellent reception space, an integral garage, ample off-road parking and a beautifully maintained private rear garden, all occupying a desirable cul-de-sac position within the highly sought-after village of Stretton.
Early viewing is highly recommended to fully appreciate the space, versatility, location and excellent presentation this property has to offer.
Lounge
15' 6" x 12' (4.72m x 3.66m)
Dining Room
9' 10" x 9' 1" (3.00m x 2.77m)
Conservatory
Fitted Kitchen
12' 8" x 11' 5" (3.86m x 3.48m)
Utility Room
8' 10" x 5' (2.69m x 1.52m)
Garage
Bedroom One
12' x 9' 8" (3.66m x 2.95m)
En-suite Shower Room
Bedroom Two
11' 5" x 10' (3.48m x 3.05m)
Bedrom Three
10' 6" x 8' 9" (3.20m x 2.67m)
Bedroom Four
8' 9" x 8' 4" (2.67m x 2.54m)
Buyer Information: Please note that if your offer on this property is accepted, you will be required to complete an identity and Anti-Money Laundering (AML) verification check. This is a legal requirement for estate agents under the Money Laundering Regulations and helps verify your identity and the source of funds used for the purchase.
These checks are carried out via Credas, and a non-refundable fee of £30 inc VAT per applicant is payable before the sale can proceed.