


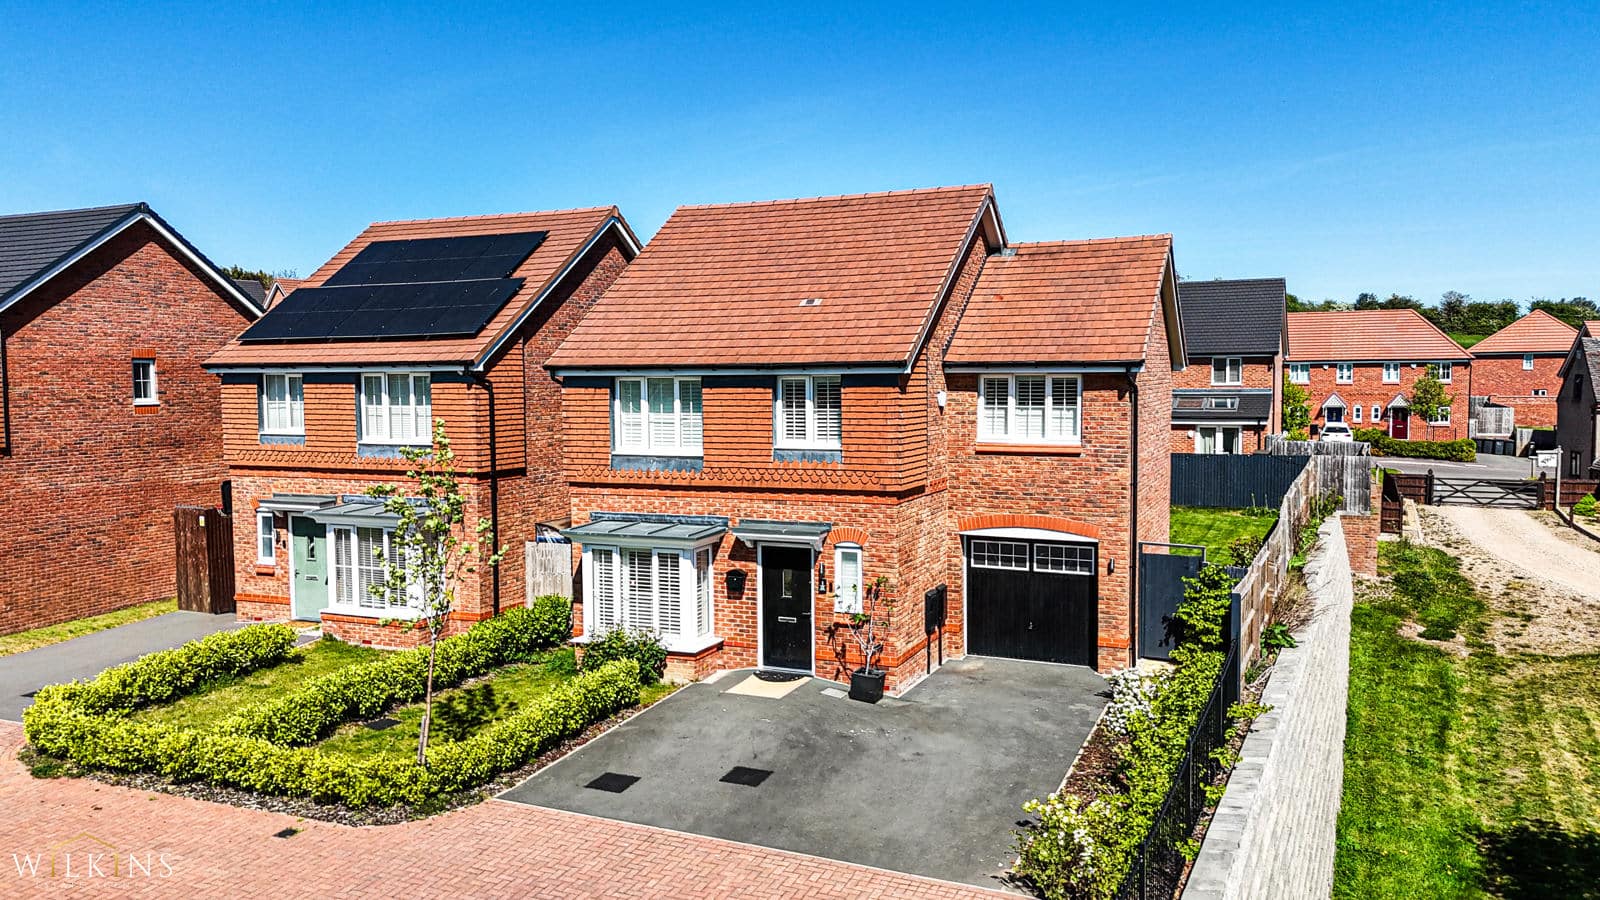


4 bedroom Detached House for sale in Nubian Way, Nuneaton, Warwickshire
 Back to results
-
 4
4
-
2
-
2
- Detached House
 4
4 2
2 2
2 FLOORPLAN
Property Summary
*** WELL KEPT THROUGHOUT *** DETACHED FAMILY HOME (BUILT 2022) *** OPEN PLAN KITCHEN/ DINER *** FOUR BEDROOMS *** LANDSCAPED LOW-MAINTENANCE REAR GARDEN *** PRIVATE DRIVEWAY (SHARED WITH JUST THREE HOMES) *** EVER POPULAR GALLEY COMMON LOCATION *** MODERN DEVELOPMENT WITH FUTURE GREEN SPACES NEARBY ***
Wilkins Estate Agents are delighted to present this beautifully maintained four-bedroom detached family home, built in 2022 by Countryside Homes, situated on the sought-after Nubian Way in Galley Common.
Tucked away at the end of a private driveway shared with just three other properties, this home offers a peaceful setting alongside a modern and growing community.
The ground floor features a welcoming entrance hallway leading to a comfortable lounge with bay window, ideal for relaxing. To the rear, the spacious open-plan kitchen diner provides the perfect hub for family life and entertaining, with ample space for dining and socialising.
Upstairs, the property offers four bedrooms, including a generous master bedroom with ensuite shower room, alongside a contemporary family bathroom. Shutter blinds are fitted throughout much of the home, adding both style and privacy.
Externally, the landscaped rear garden has been thoughtfully designed for low maintenance, featuring attractive brick flower beds and a pleasant outlook. The north-facing aspect allows for enjoyable morning light, ideal for starting the day outdoors.
The property is located within a popular residential area, with easy access to local amenities, scenic walks, and transport links via Nuneaton and Atherstone, offering direct connections to Birmingham and London.
The surrounding area is seeing considered residential development, including planned green spaces designed to complement the local environment and existing countryside walks, further enhancing the long-term appeal of the location.
This is an excellent opportunity to secure a modern family home in a well-connected and evolving community.
Hallway
Living Room (3.01m x 4.30m)
Kitchen/Dining Room (5.24m x 5.63m)
Downstairs W.C
Landing
Bedroom One (4.14m x 3.42m)
En-Suite
Bedroom Two (3.04m x 3.18m)
Bedroom Three (3.12m x 2.83m)
Bedroom Four (2.67m x 3.06m)
Family Bathroom


