3 bedroom Semi-Detached House for sale in Tudor Crescent, Tamworth, Staffordshire
 Back to results
-
 3
3
-
1
-
2
- Semi-Detached House
 3
3 1
1 2
2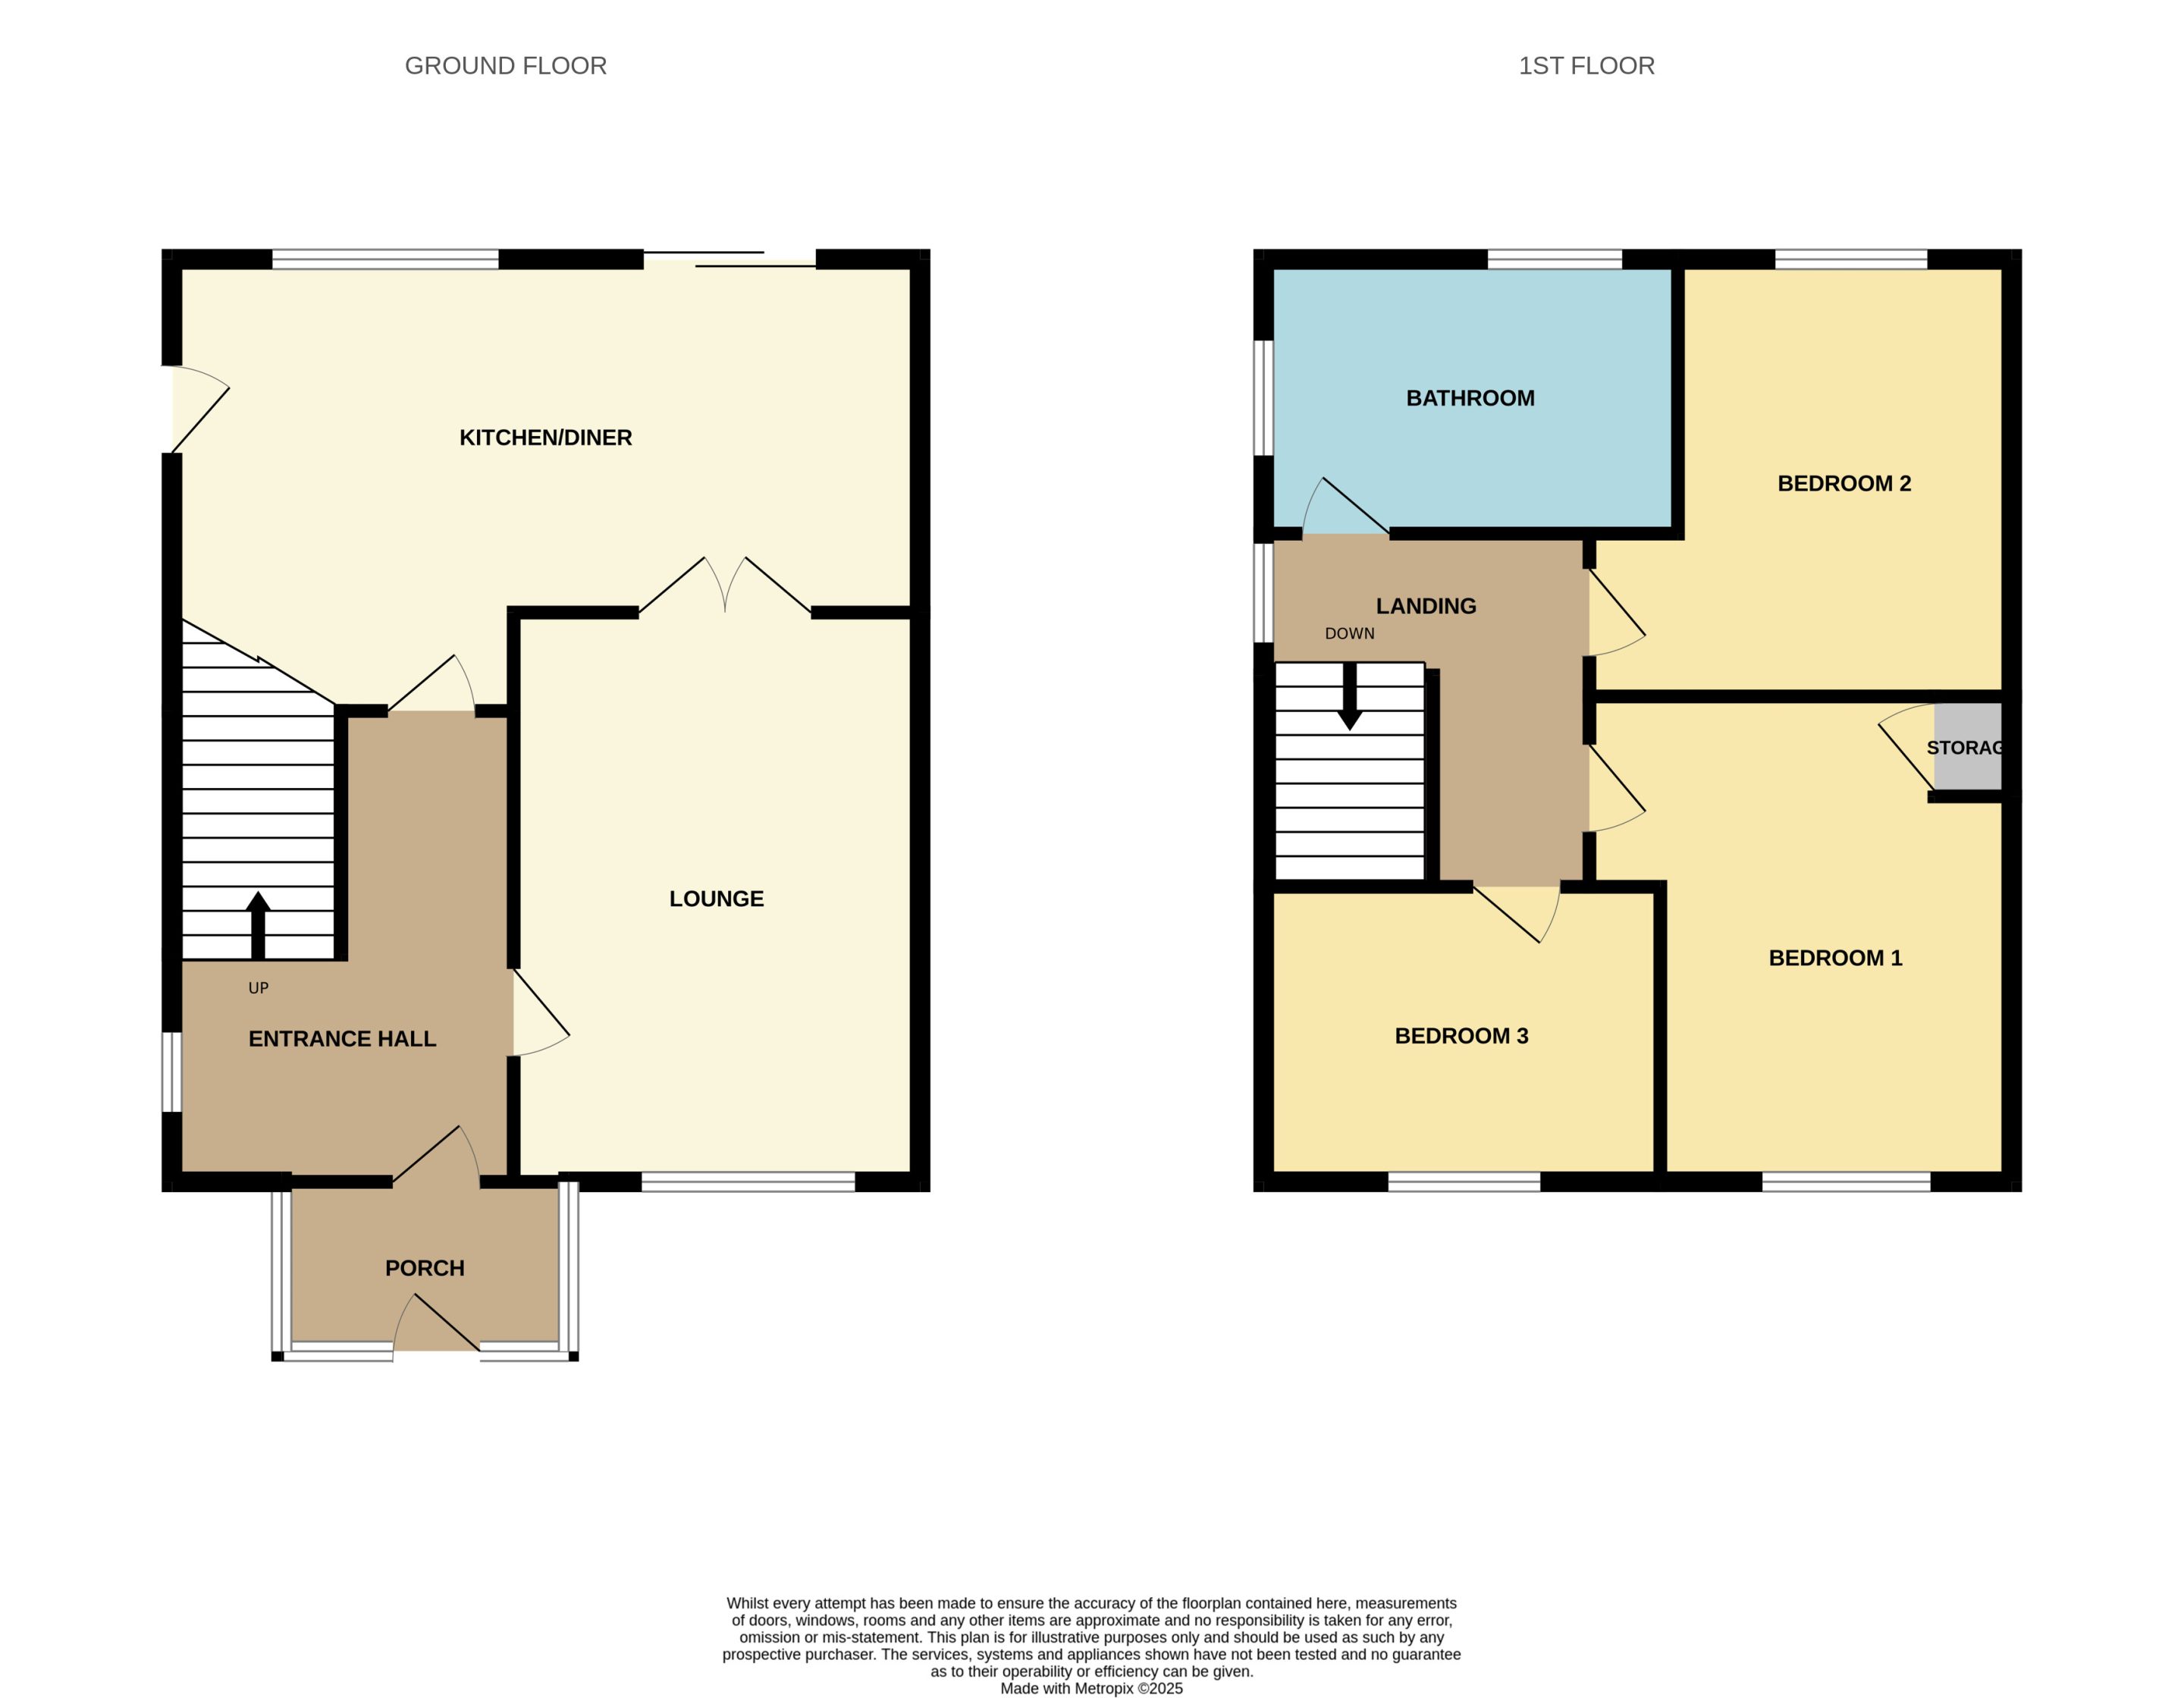 FLOORPLAN
Property Summary
*** MODERN SEMI DETACHED HOME *** IMMACULATELY PRESENTED THROUGHOUT *** OPEN PLAN KITCHEN/DINER *** THREE WELL PROPORTIONED BEDROOMS *** LANDSCAPED REAR GARDEN *** AMPLE OFF ROAD PARKING *** POPULAR TAMWORTH LOCATION *** IDEAL FIRST TIME PURCHASE ***
Wilkins Estate Agents are delighted to present this exceptional three-bedroom semi-detached residence, ideally situated within the highly sought-after Amington area of Tamworth.
Beautifully maintained and thoughtfully presented throughout, this impressive home combines contemporary style with practical family living, offering spacious and versatile accommodation that is ideally suited to modern lifestyles. With attractive presentation, a superb open-plan kitchen and dining space, a newly enhanced feature-panelled lounge and a beautifully landscaped rear garden, this property is an excellent opportunity for families, first-time buyers and professionals alike.
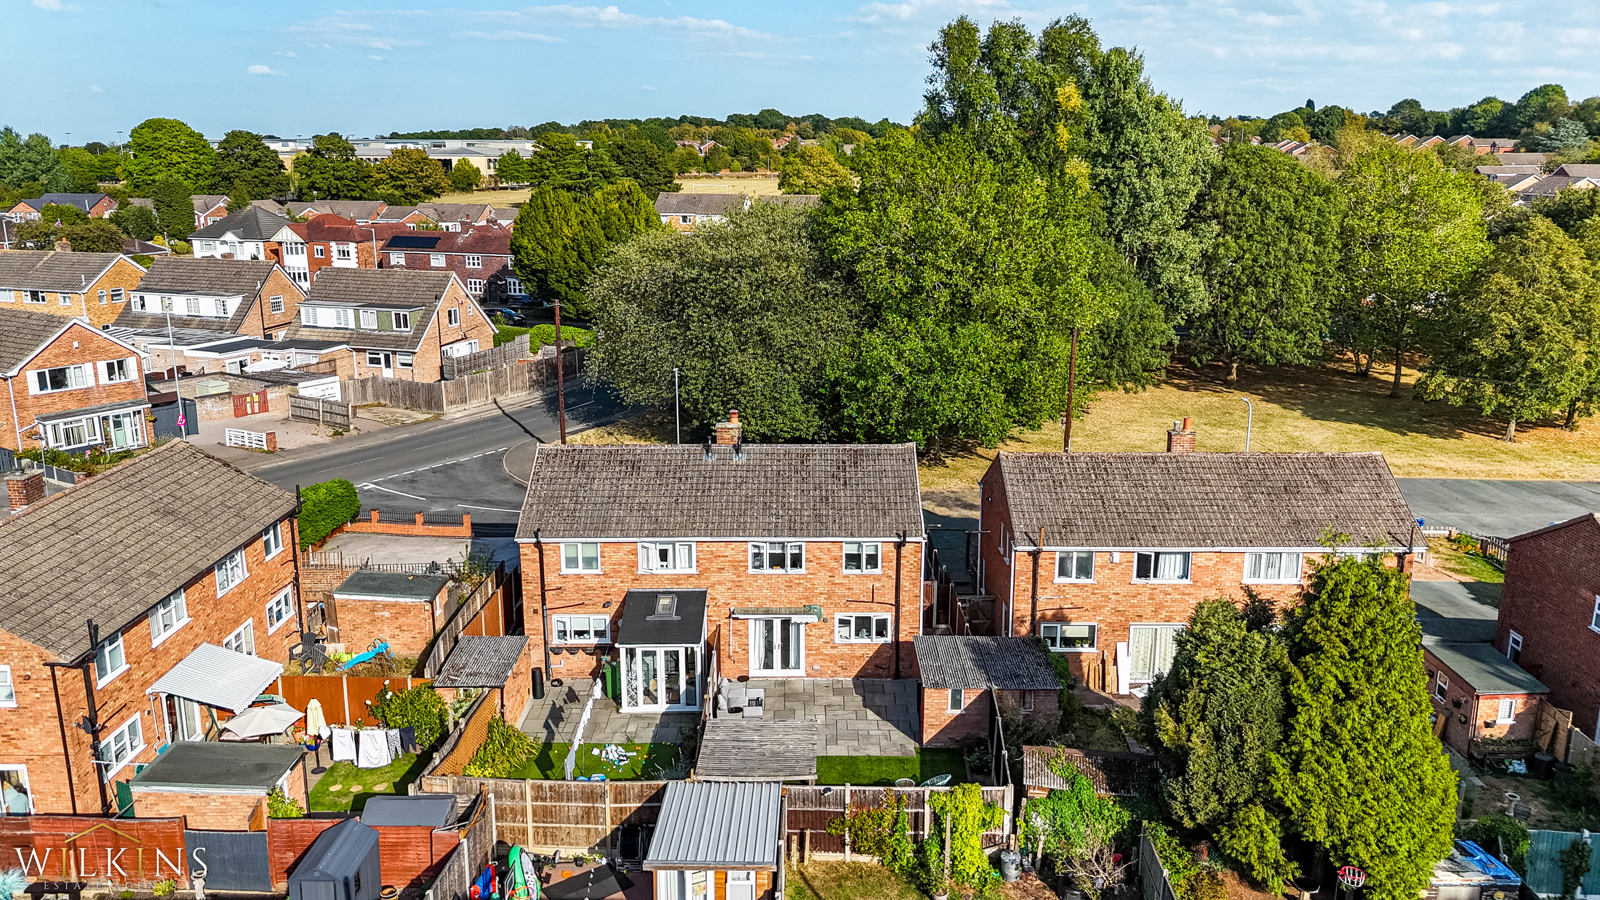
The property enjoys a particularly convenient location, being within close proximity to a range of highly regarded local schools, catering for both primary and secondary education. A variety of everyday amenities are also easily accessible, including local shops, supermarkets, parks, leisure facilities and other useful services. Excellent transport links provide straightforward access to Tamworth town centre, surrounding areas and major commuter routes, making this an ideal location for those seeking both convenience and connectivity.
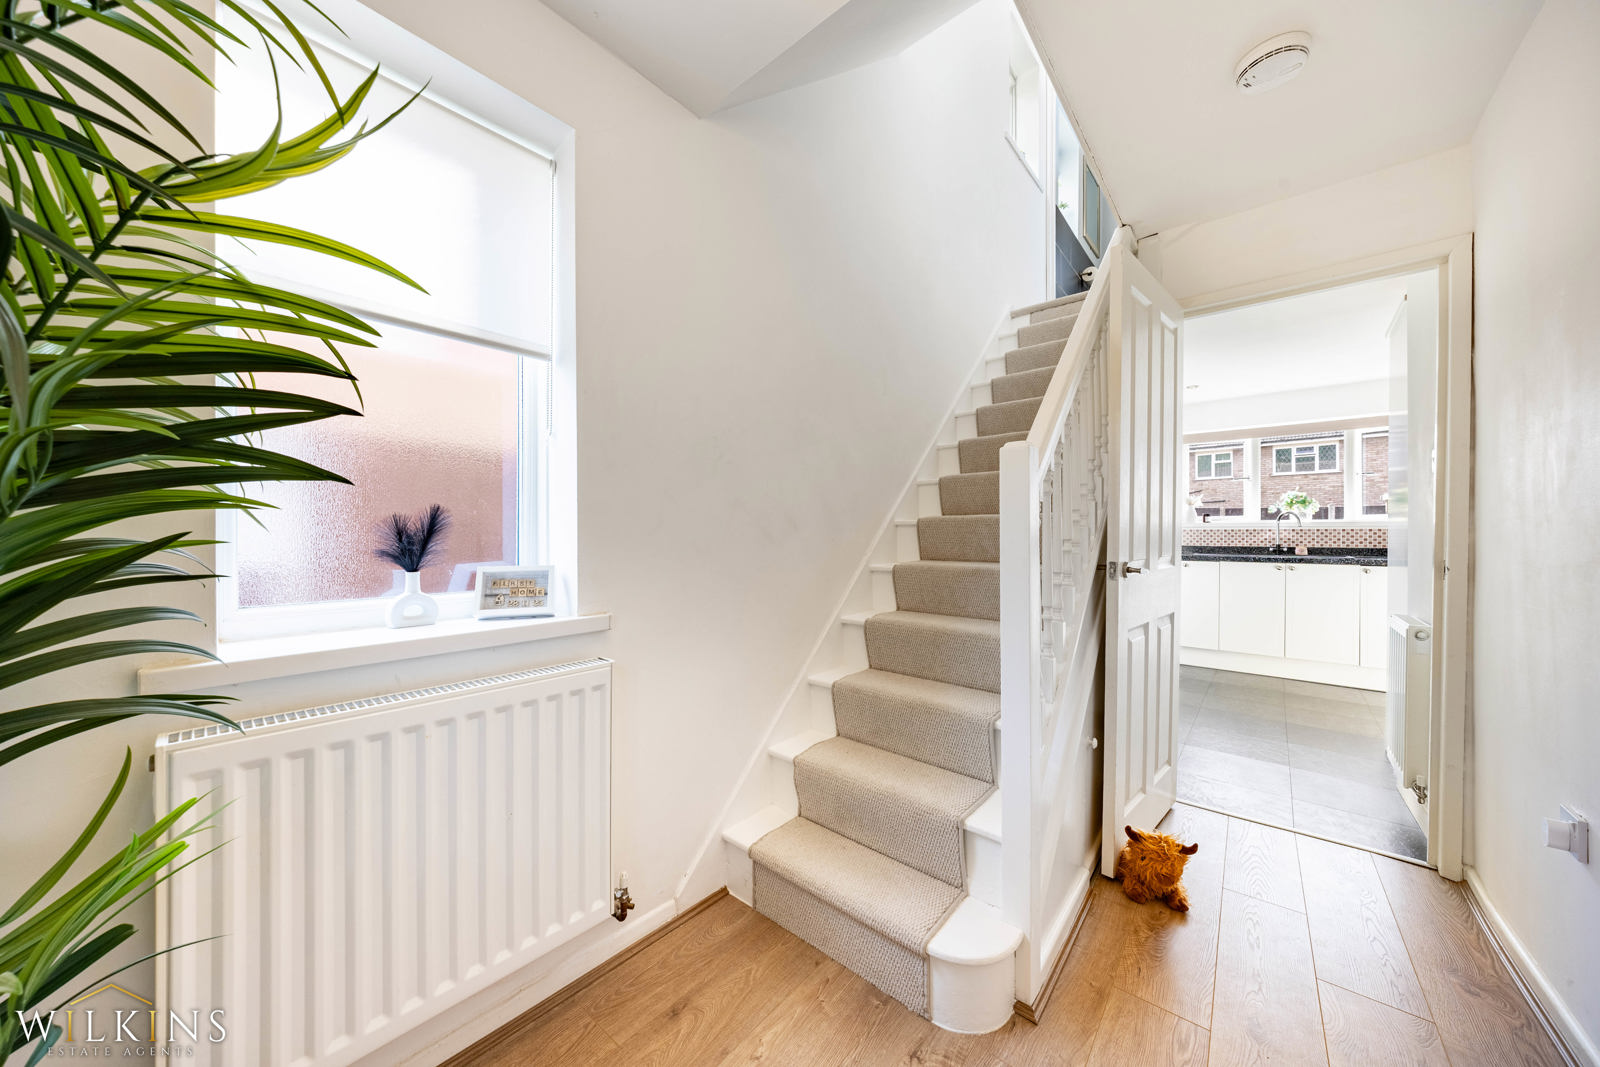
Upon entering the property, you are welcomed by a useful entrance porch which leads through into a bright and welcoming hallway, providing access to the principal living accommodation.
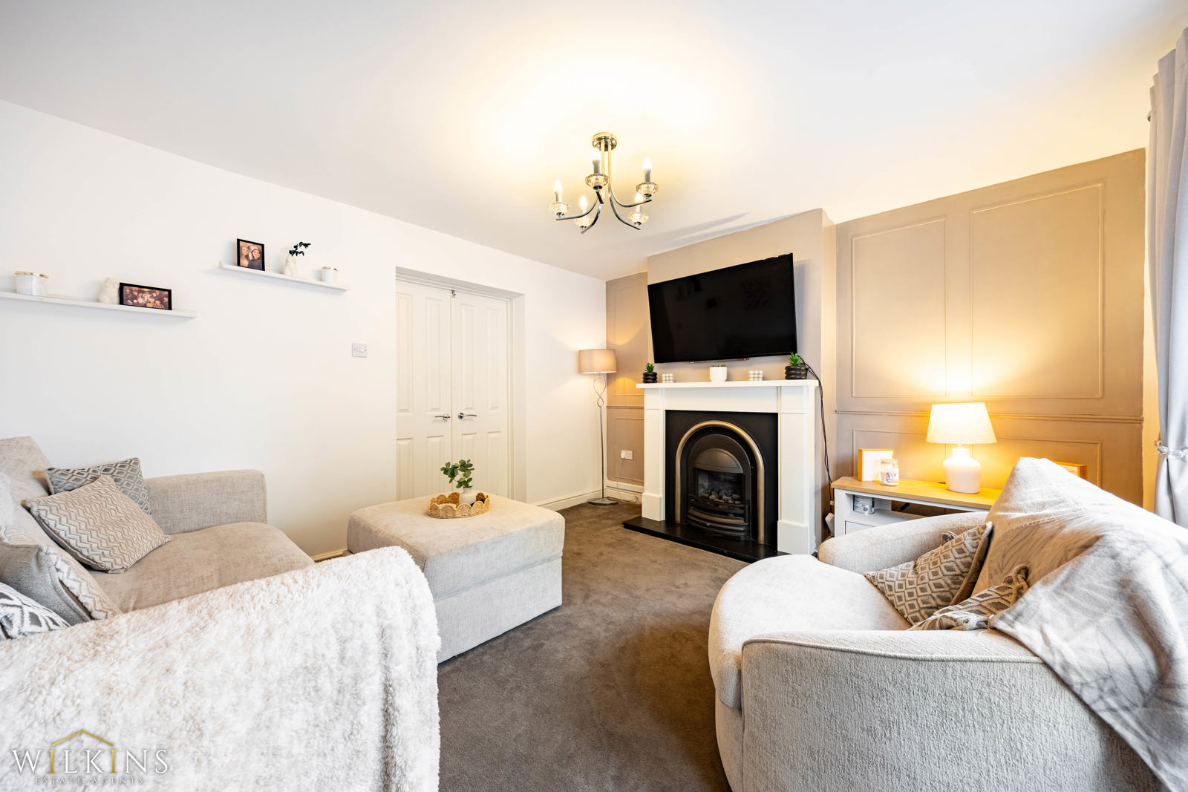
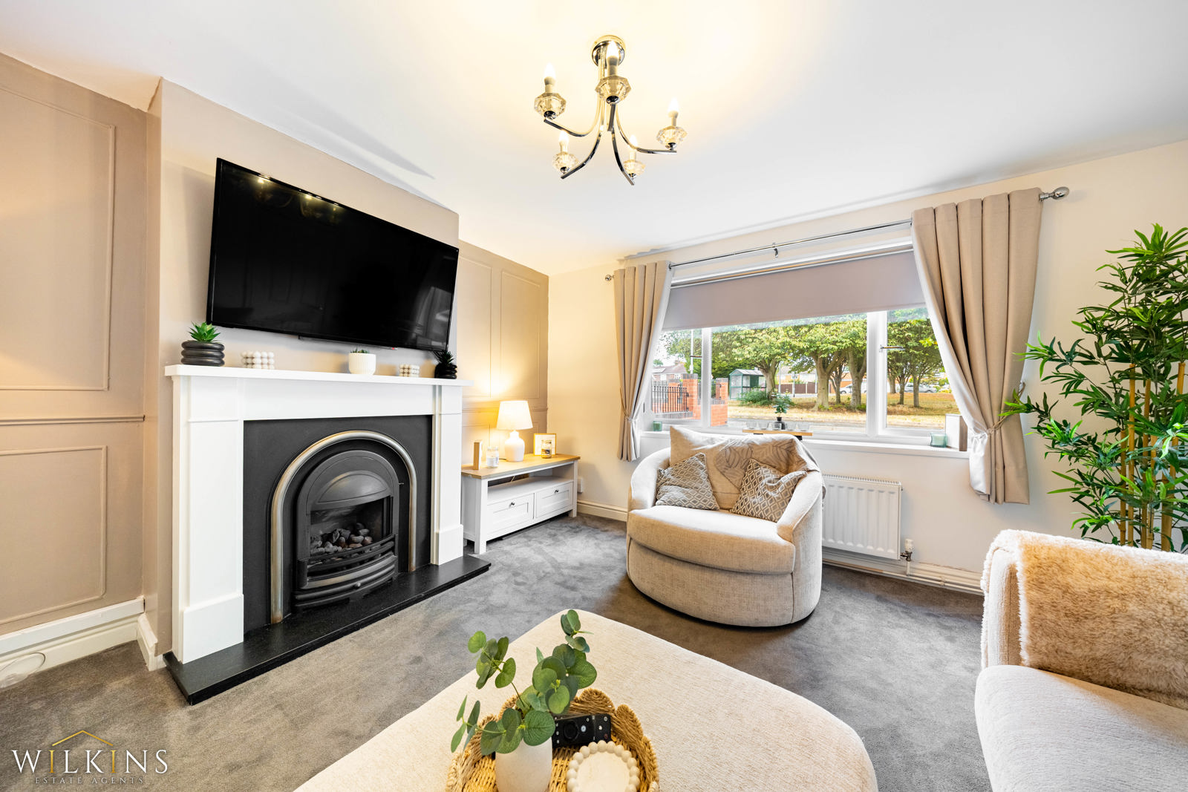
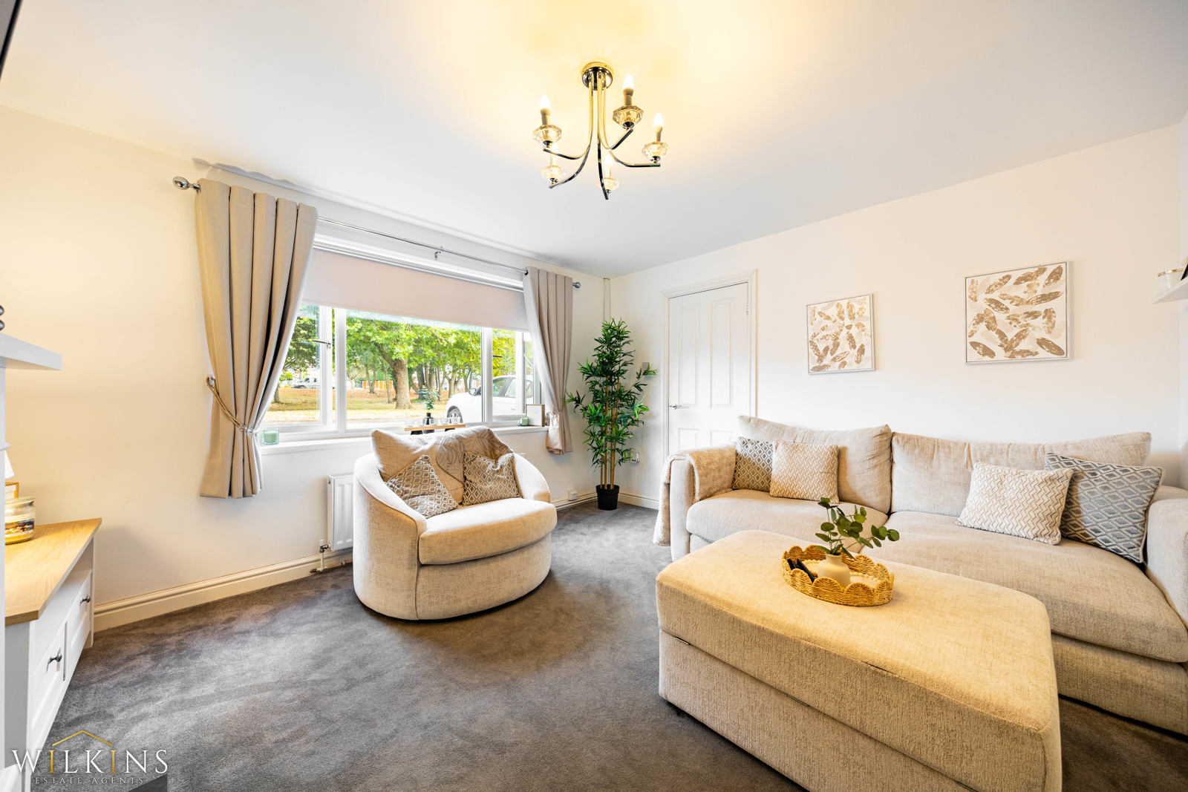
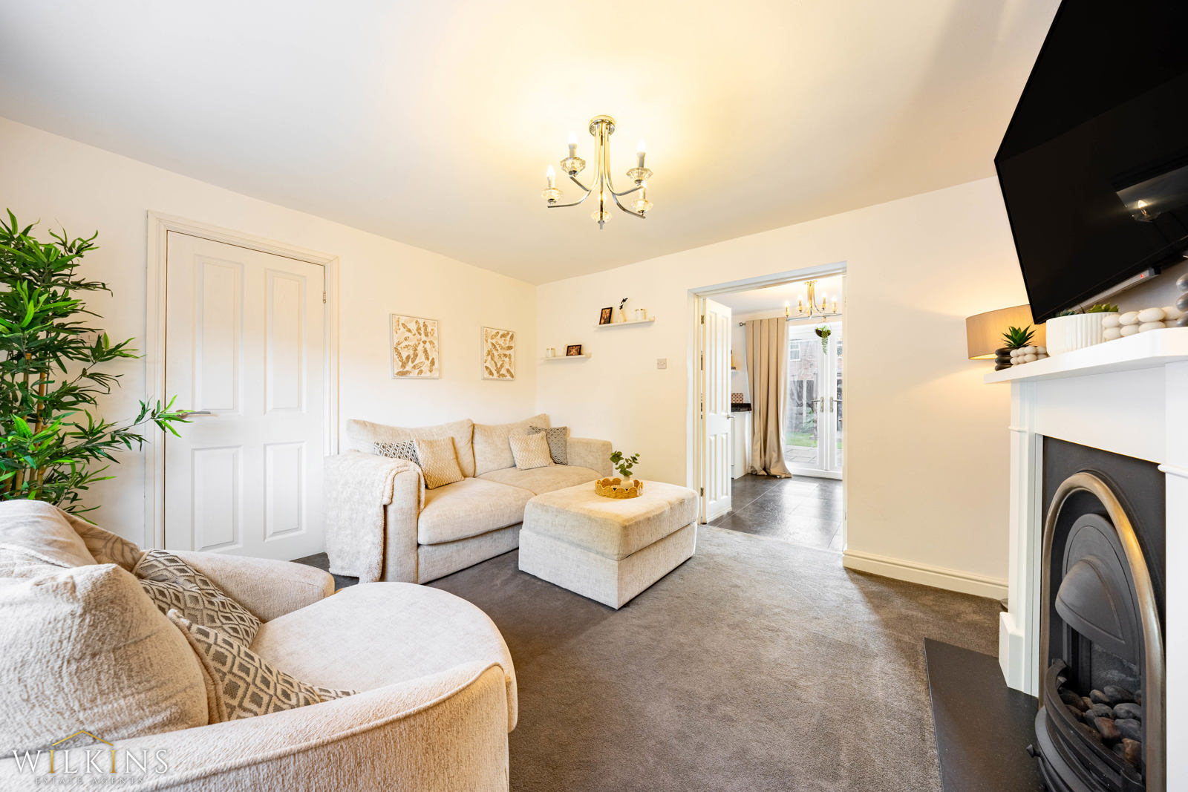
The generously proportioned lounge is a particularly impressive room, enjoying an abundance of natural light and having been enhanced by the addition of stylish feature wall panelling, creating an elegant and contemporary focal point. The room provides a comfortable and versatile setting for relaxing with family or entertaining guests, while double doors open directly into the impressive open-plan kitchen and dining area, allowing the two spaces to flow seamlessly together.
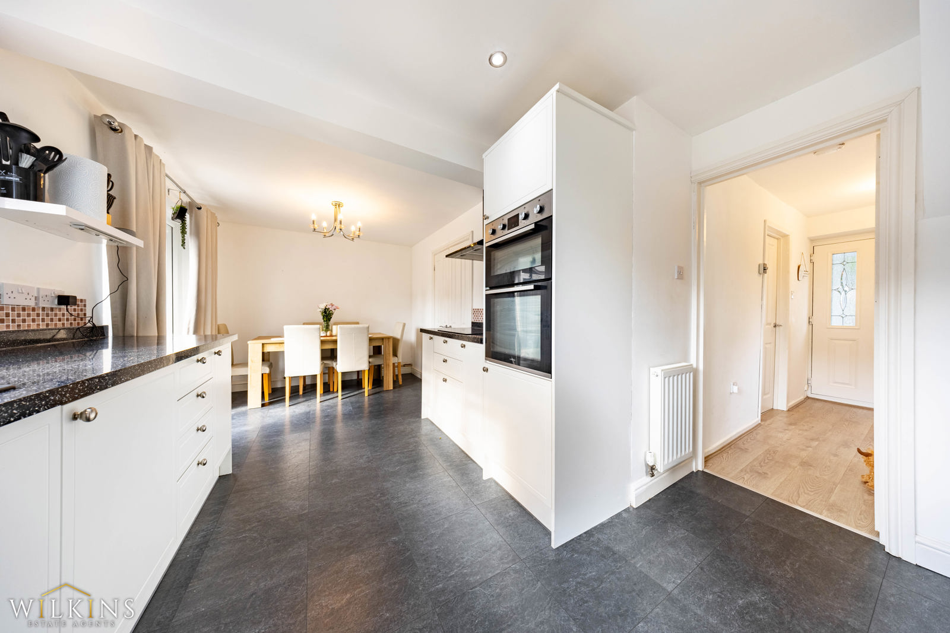
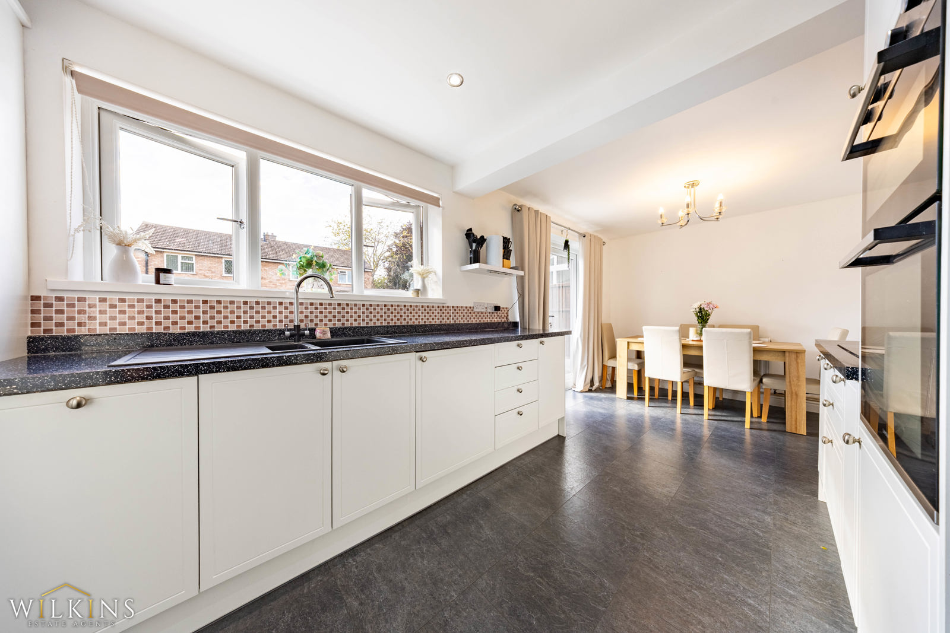
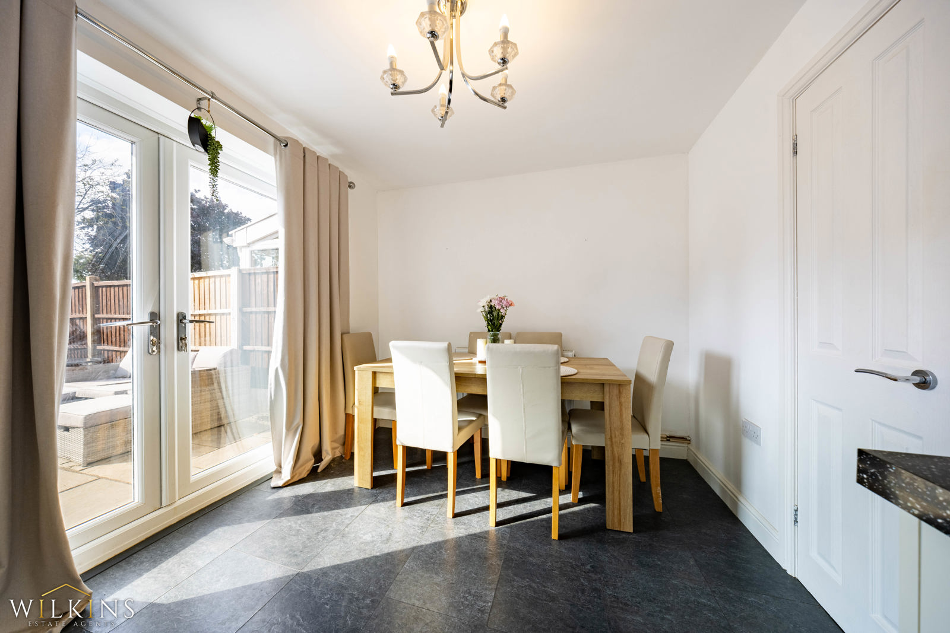
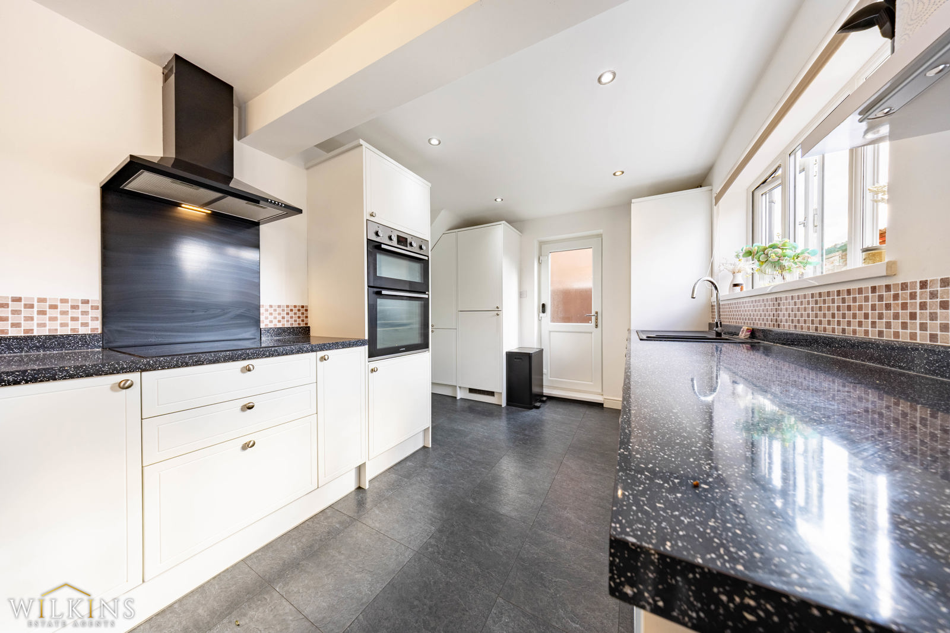
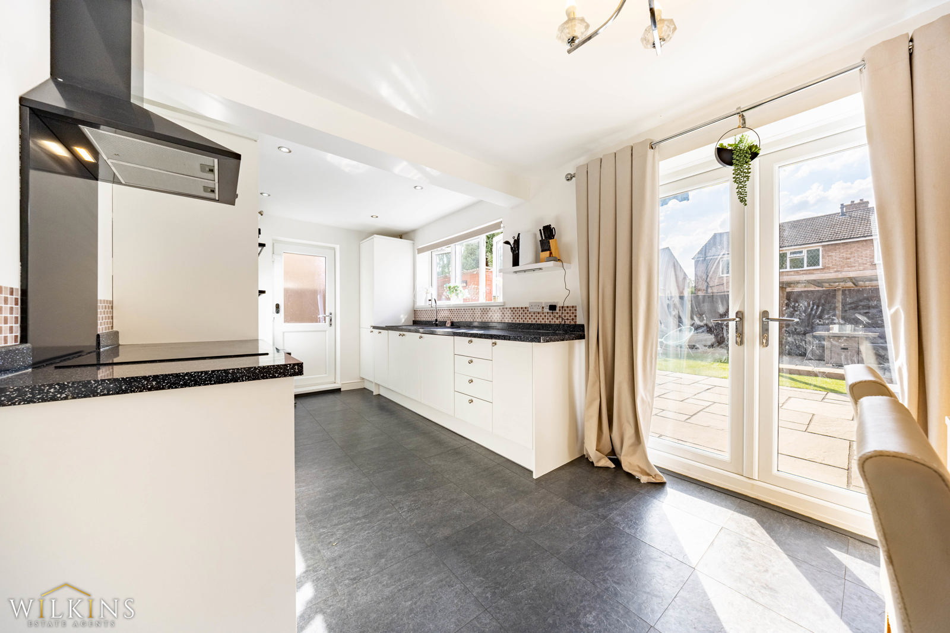
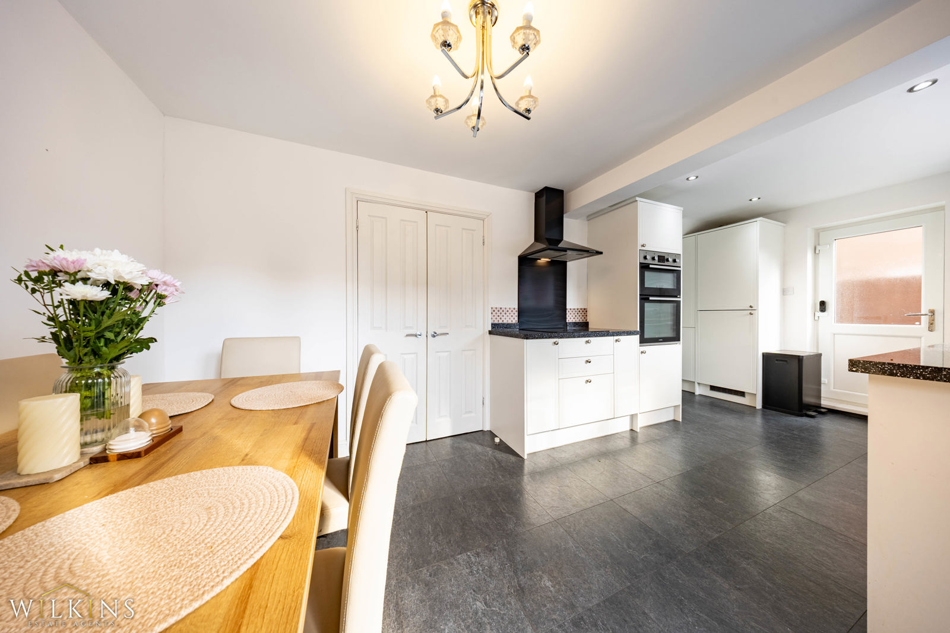
The open-plan kitchen/diner forms the heart of the home and provides an excellent environment for modern family life. Offering a combination of generous kitchen space and dedicated dining accommodation, this bright and sociable room is equally suited to everyday meals, family gatherings and entertaining. The open-plan arrangement creates a wonderful sense of space and allows natural light to flow throughout the ground floor.
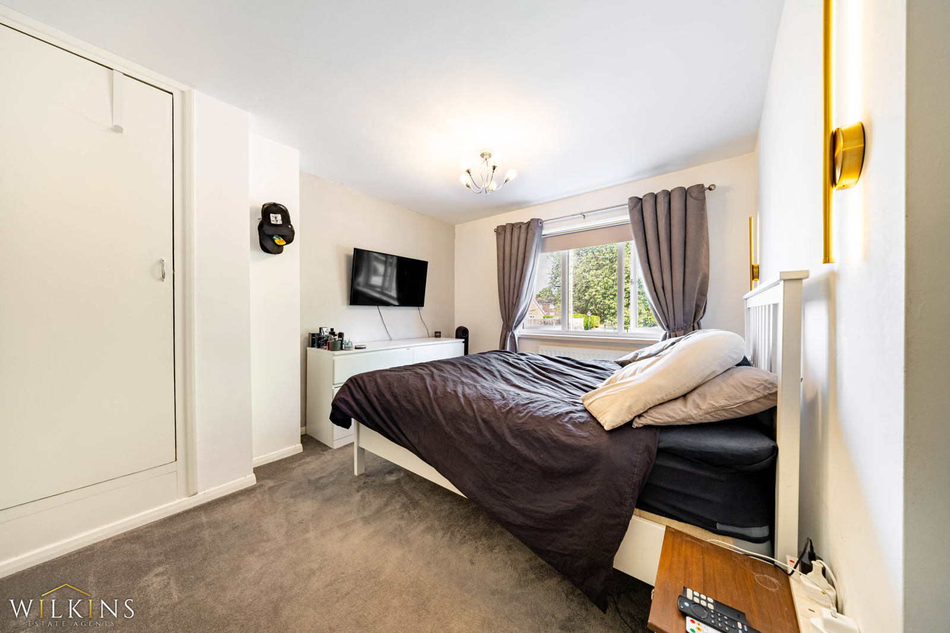
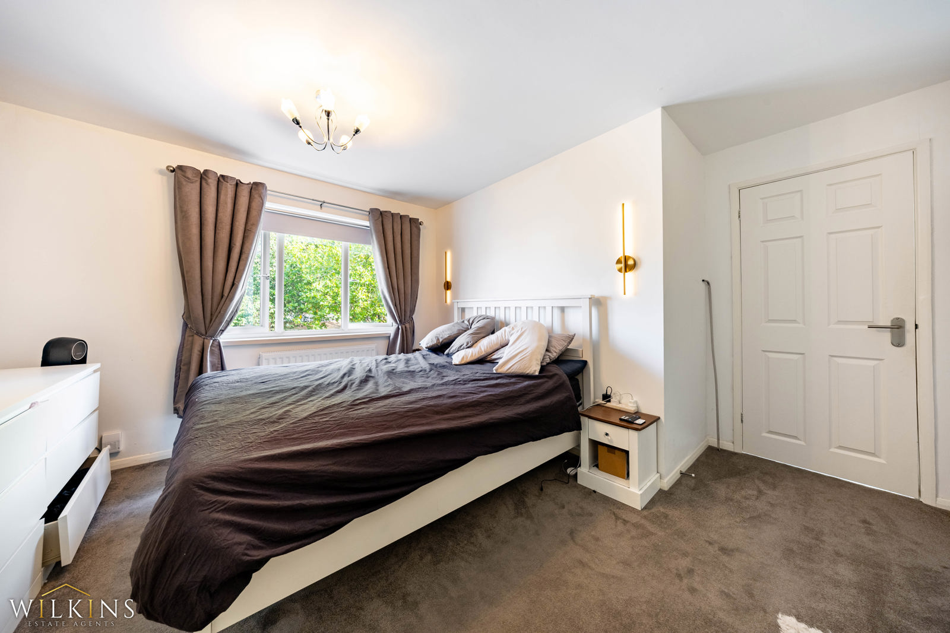
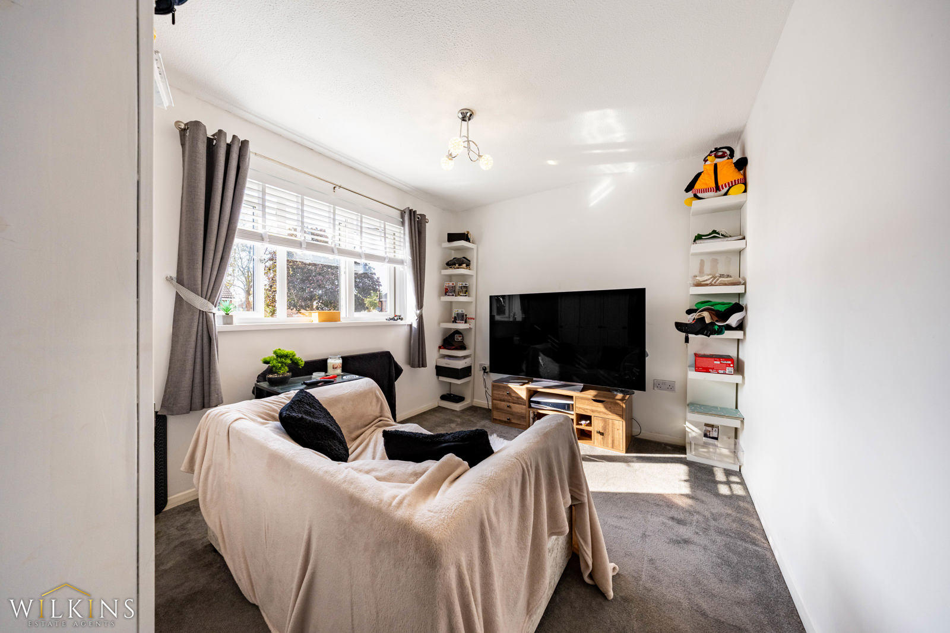
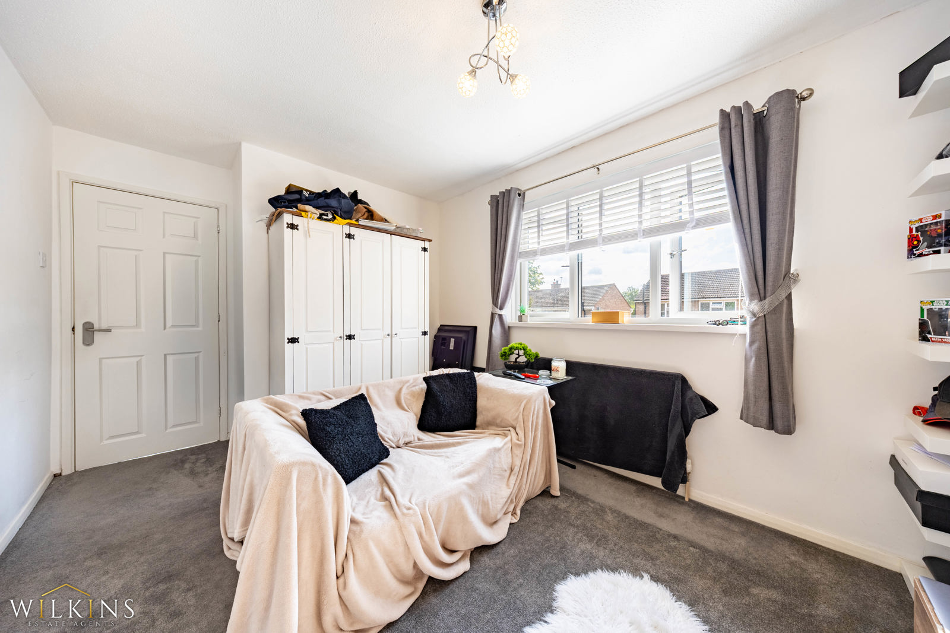
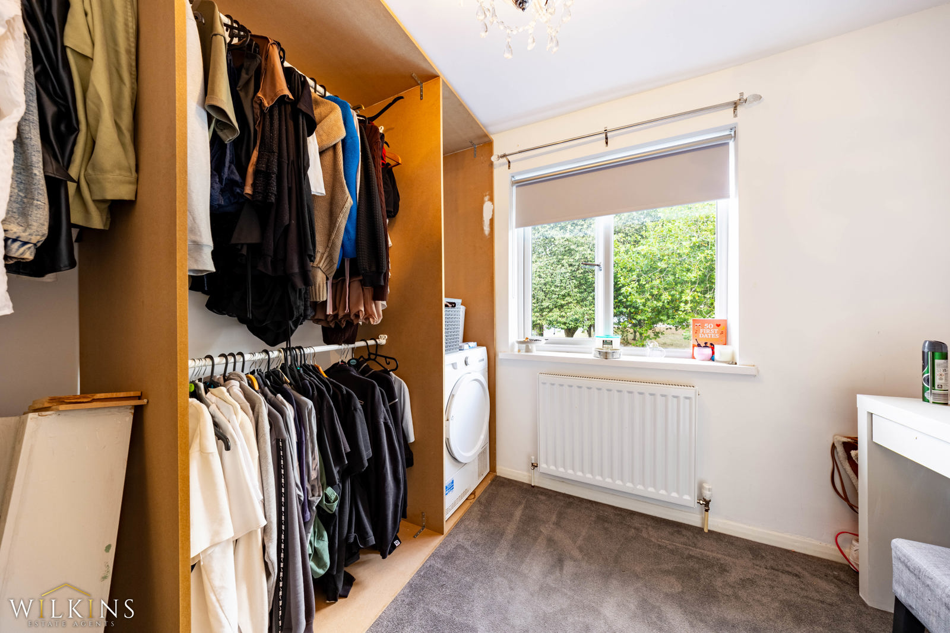
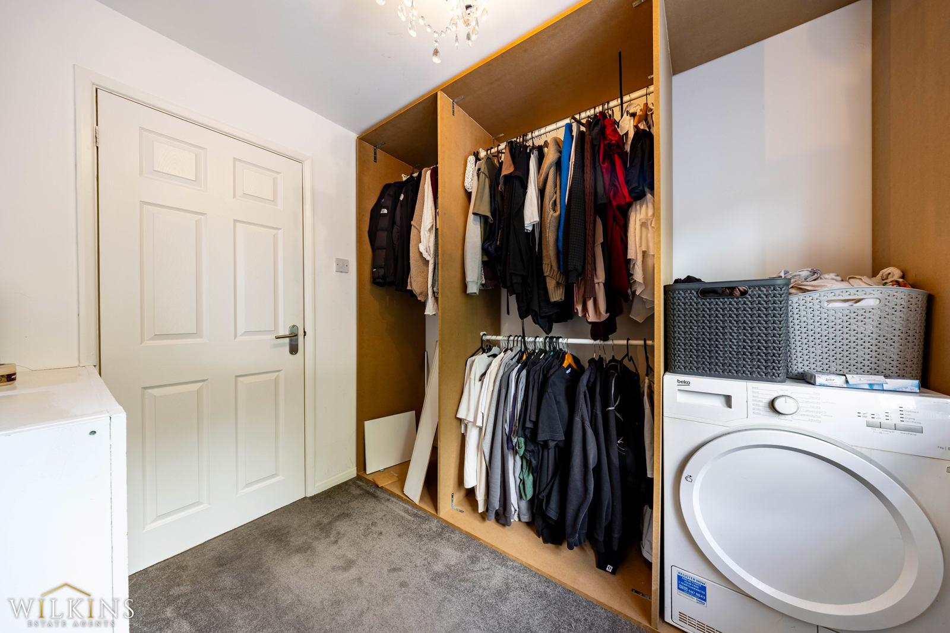
To the first floor, the property offers three well-proportioned bedrooms, each providing a good degree of flexibility and space for a variety of furniture arrangements. The principal bedroom offers excellent proportions, while bedrooms two and three are equally versatile and could be utilised as children's bedrooms, guest accommodation, a home office or dressing room, depending on individual requirements.
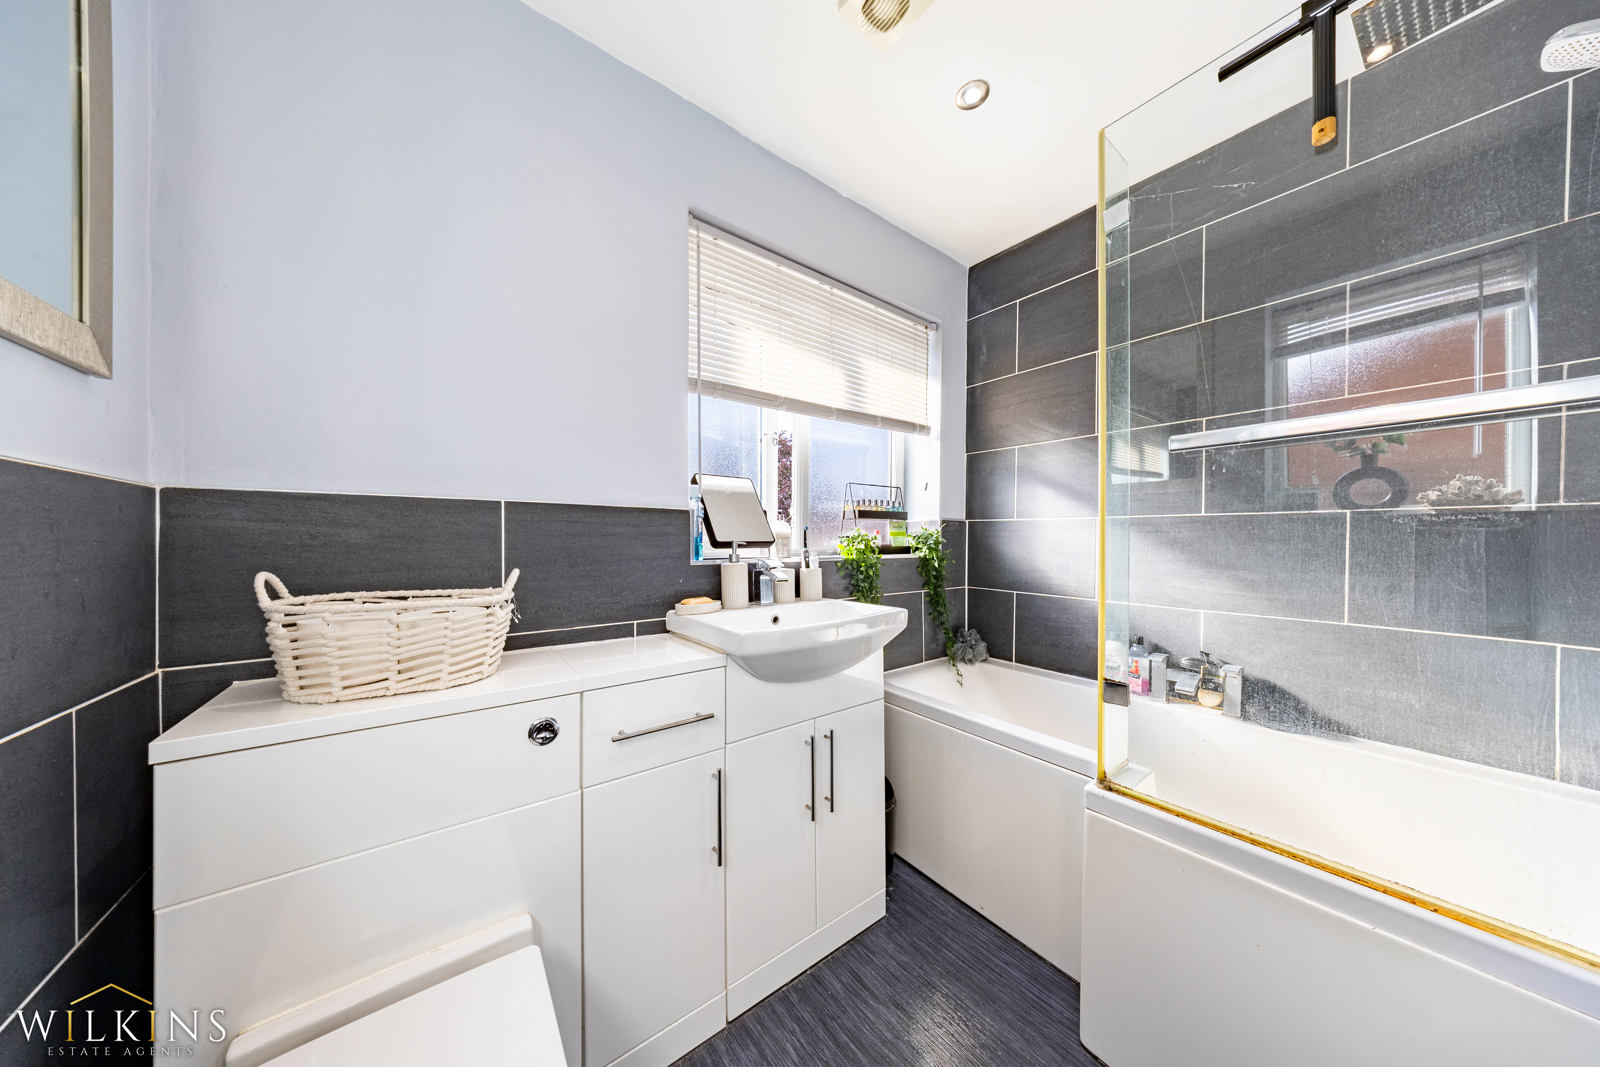
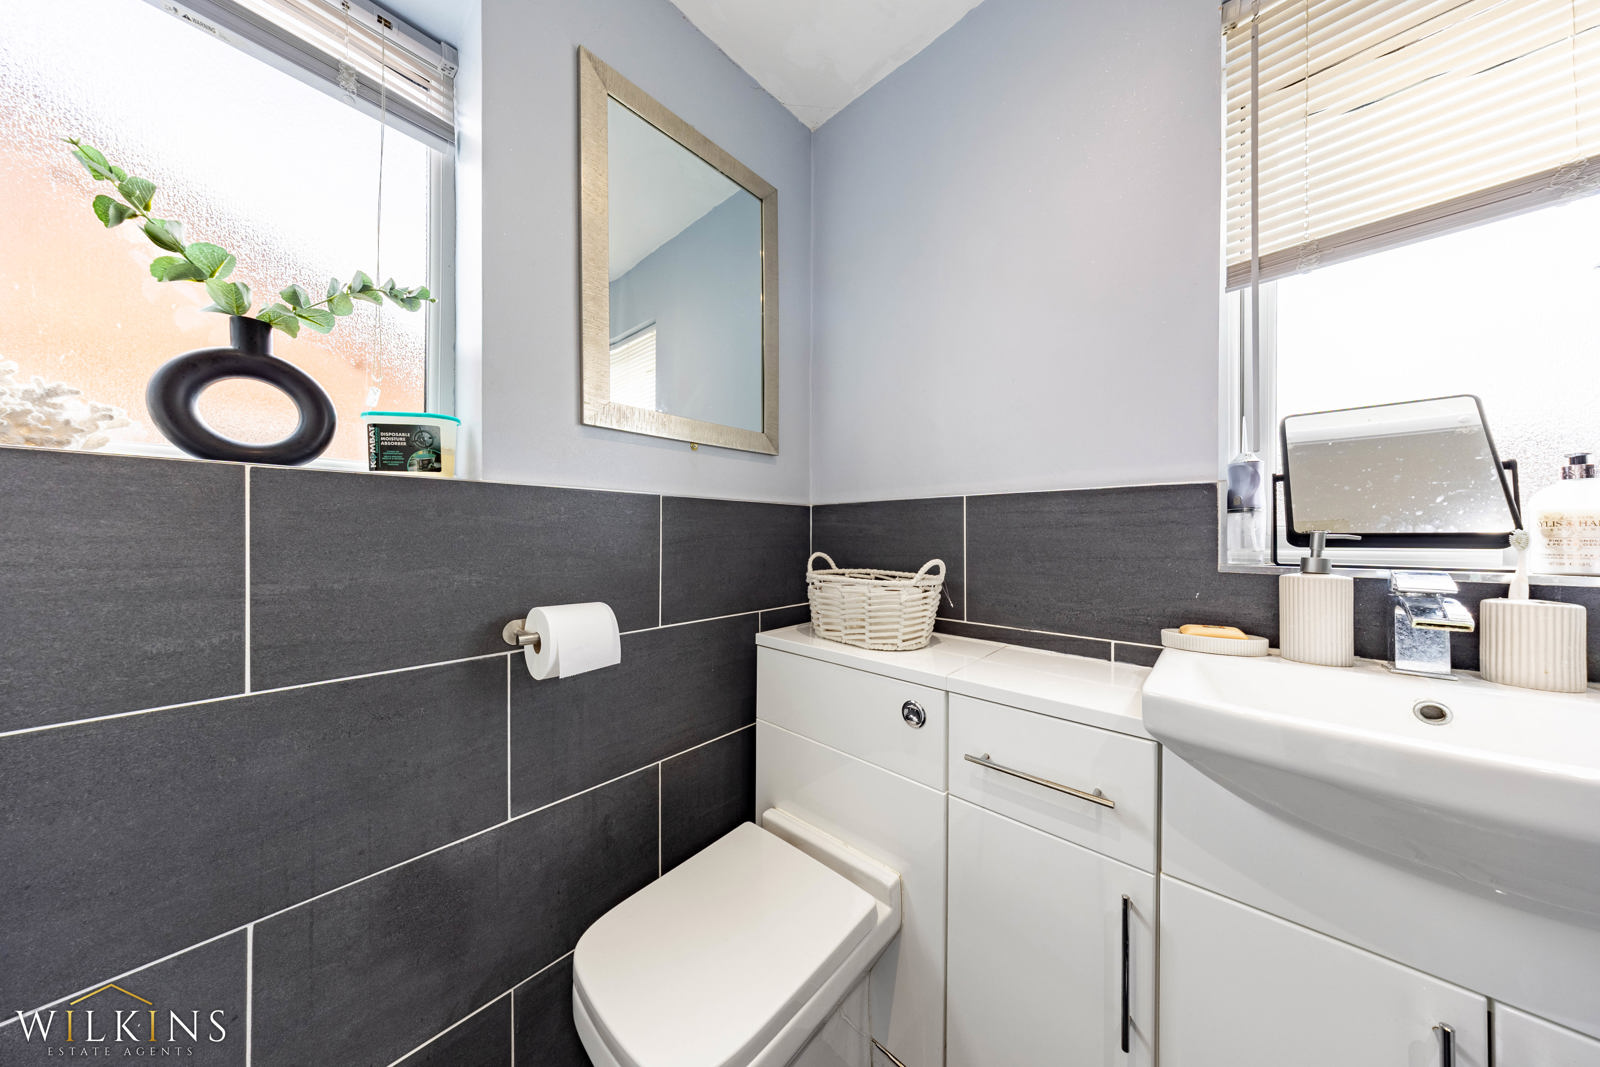
Completing the first floor is the modern family bathroom, which is neatly presented and provides a practical suite for the household.
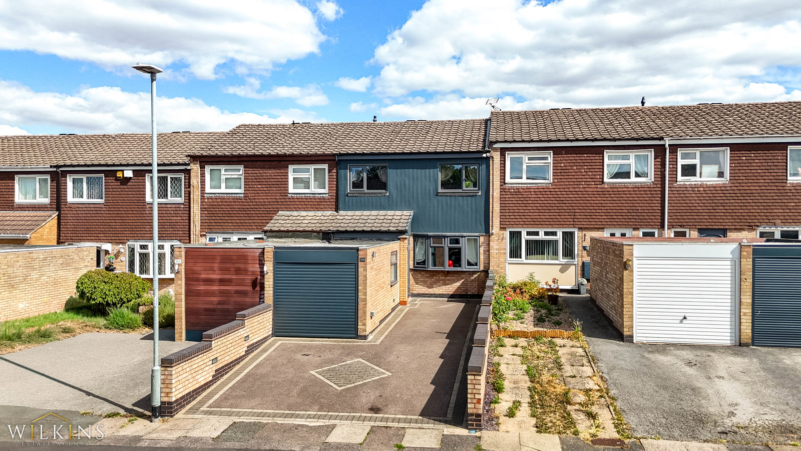
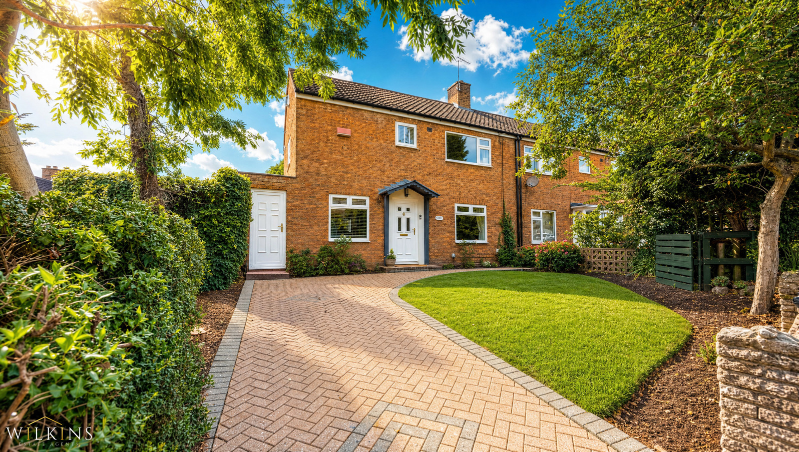
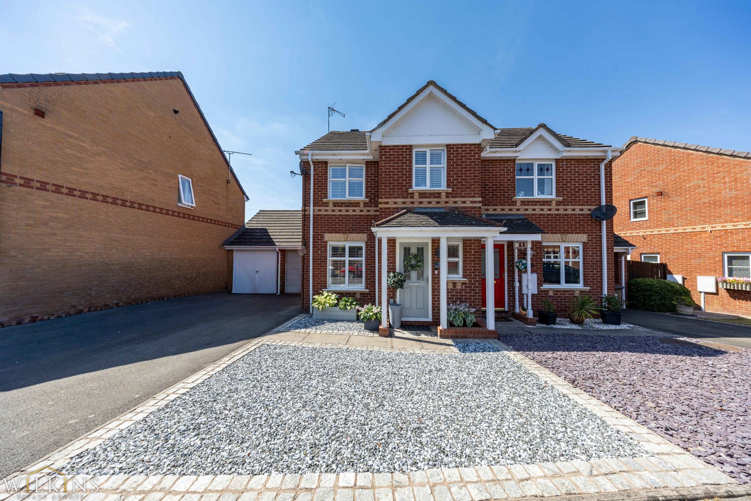
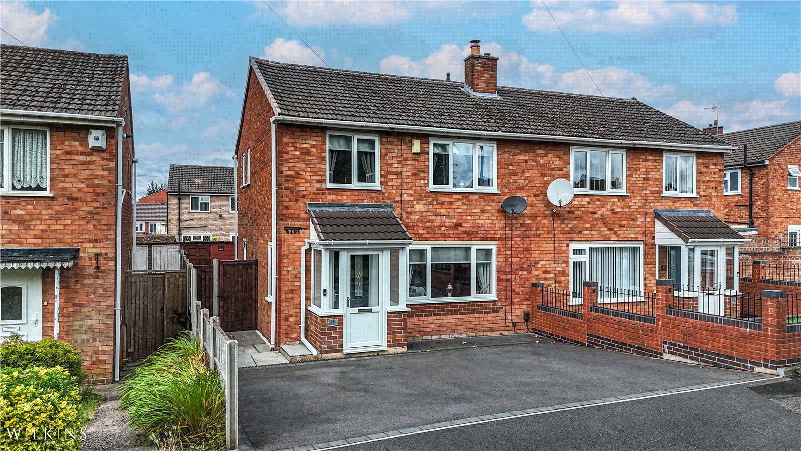
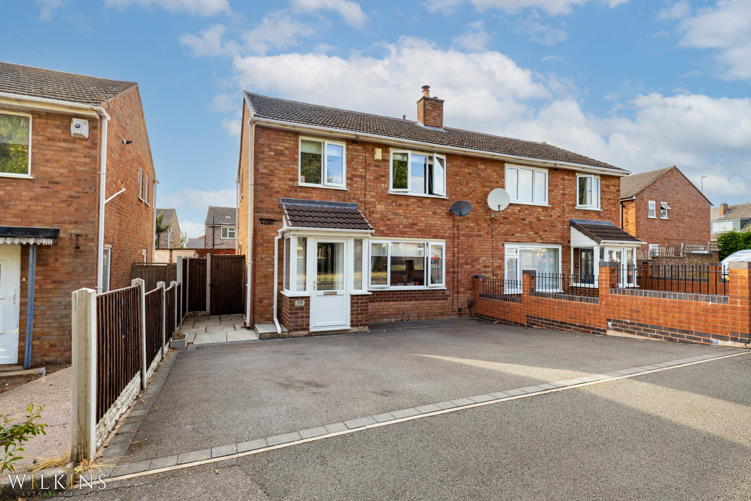
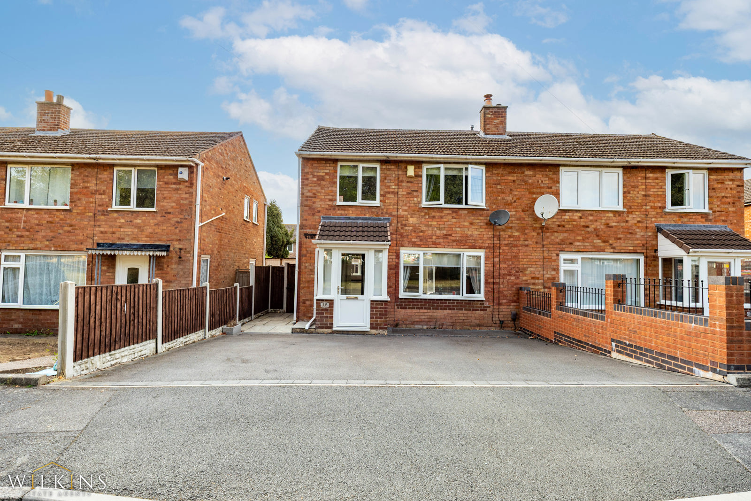
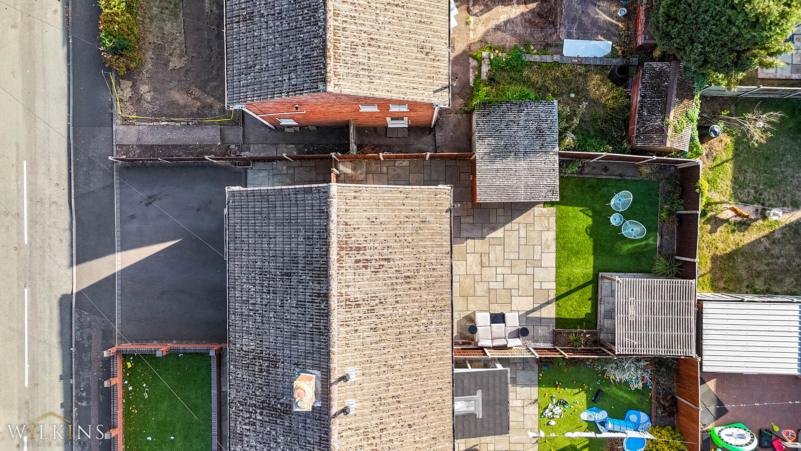
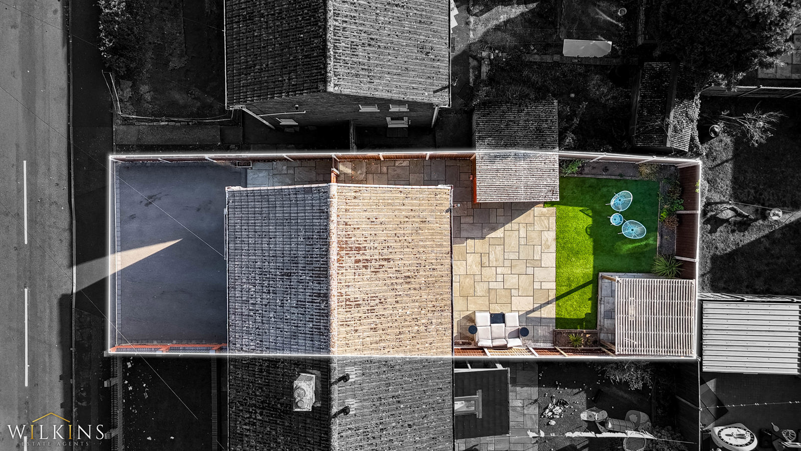
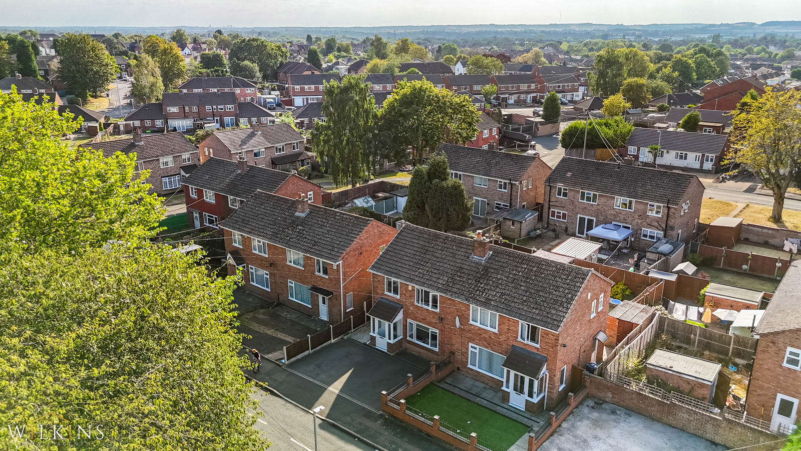
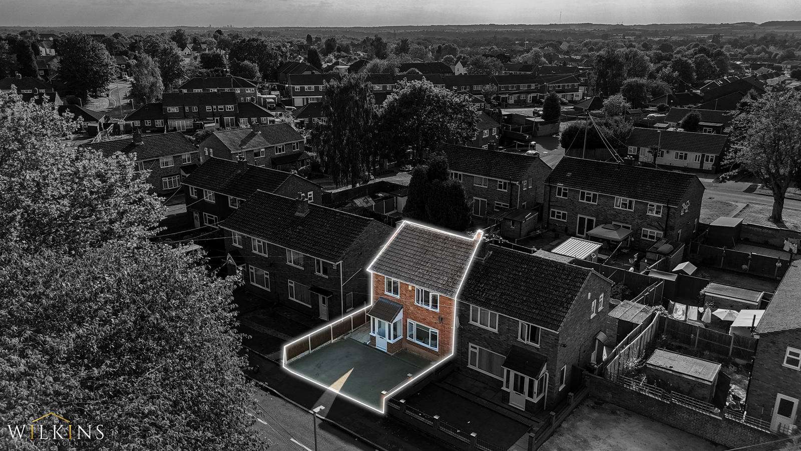
Externally, the property continues to impress. To the front, there is a generous tarmacadam driveway providing off-road parking for multiple vehicles, while a secure side gate gives convenient access to the rear garden.
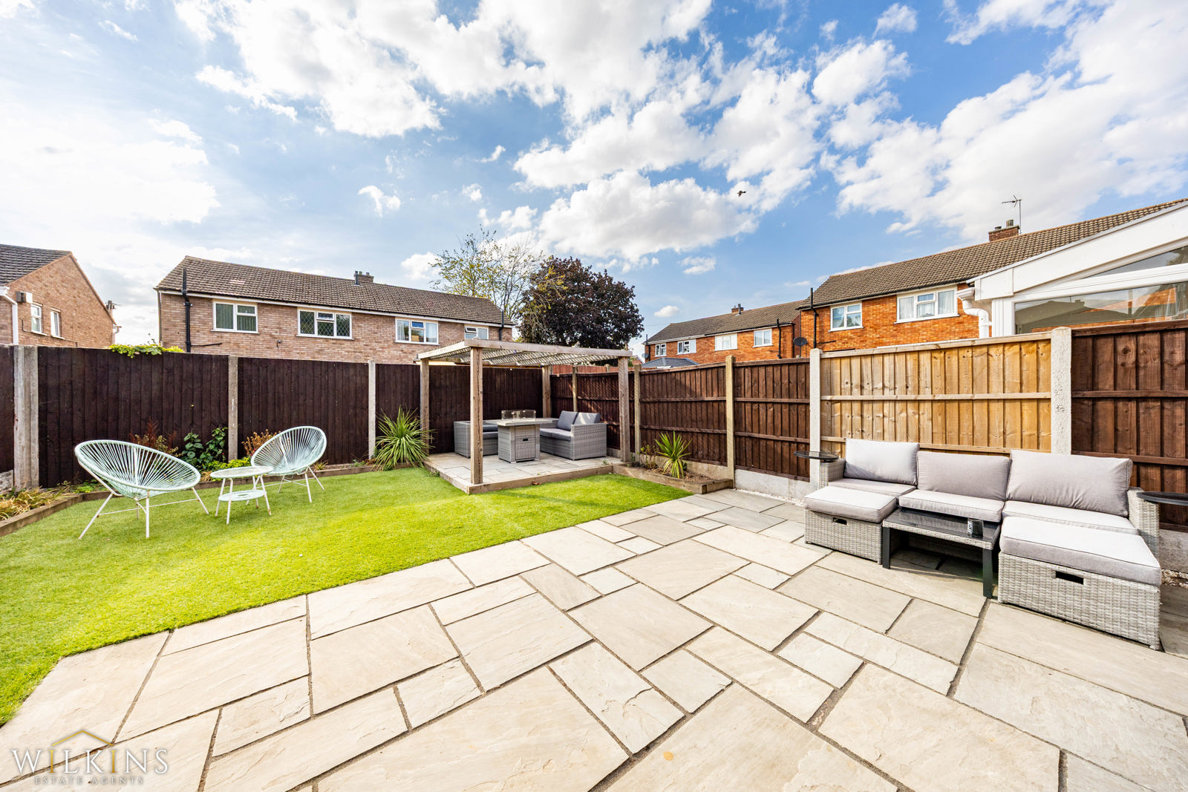
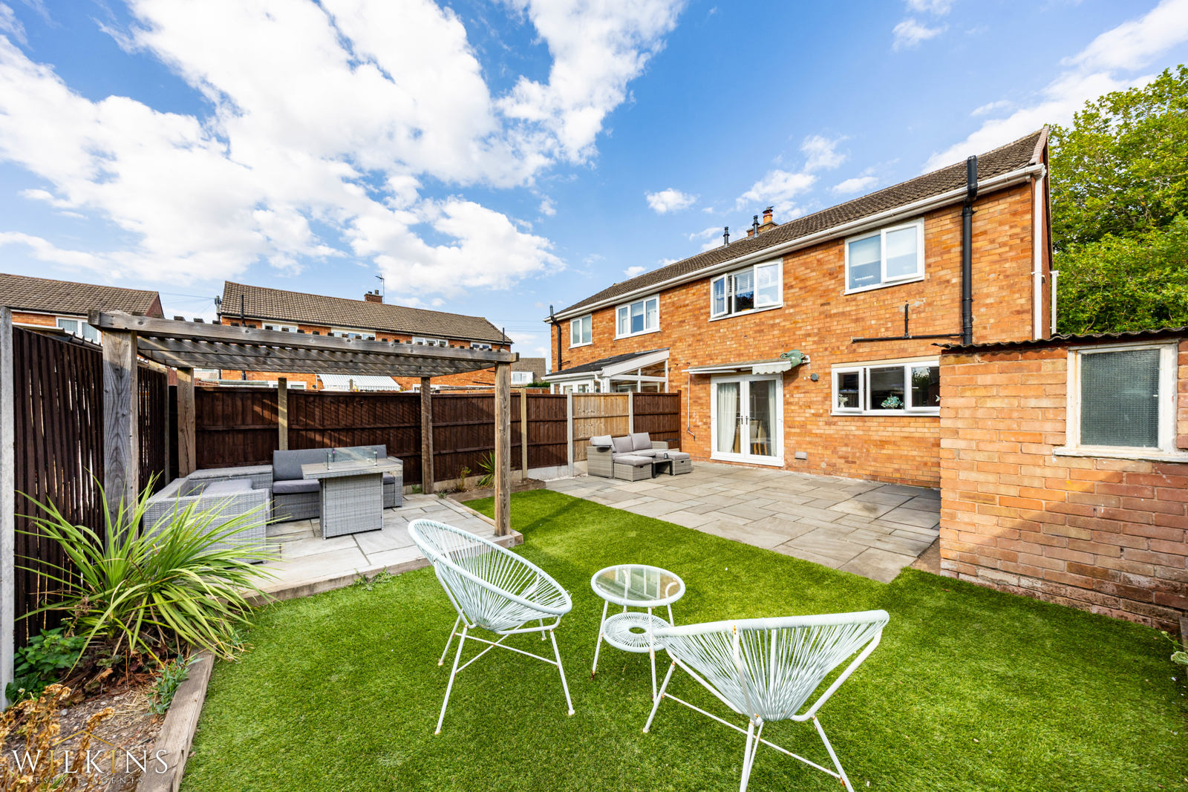
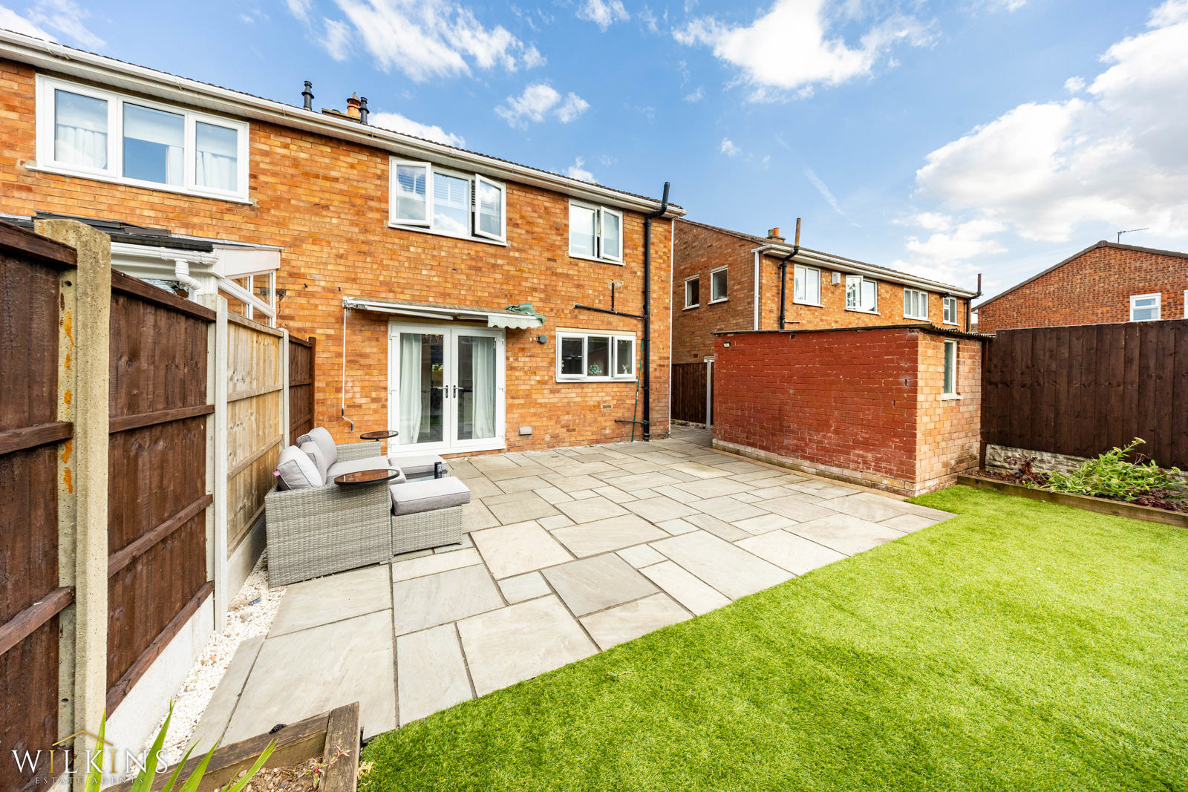
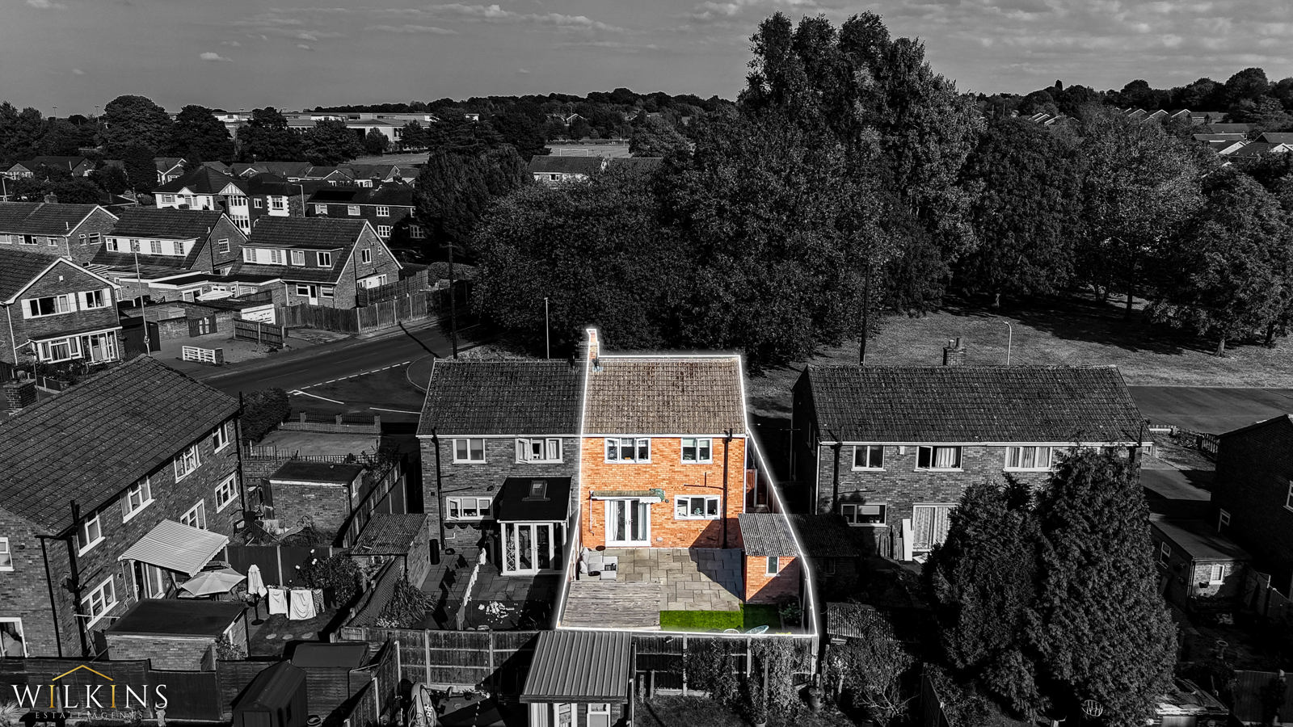
The private and fully enclosed rear garden is a fantastic feature of the property and has been thoughtfully landscaped with low-maintenance living in mind. A spacious paved patio provides an excellent area for outdoor dining, barbecues and entertaining during the warmer months, while the artificial lawn offers an attractive, practical alternative to traditional grass. At the foot of the garden is a further dedicated seating area, creating a peaceful spot to sit and relax.
Overall, this is a superbly presented and versatile family home offering an excellent combination of stylish internal accommodation, a contemporary open-plan living space, newly enhanced feature panelling, generous off-road parking and a beautifully maintained private garden.
Early viewing is highly recommended to fully appreciate the quality, presentation and excellent proportions this wonderful home has to offer.
Kitchen/Diner: 5.84m x 2.64m
Lounge: 3.96m x 3.52m
Bedroom One: 3.67m x 3.10m
Bedroom Two: 3.40m x 2.73m
Bedroom Three: 2.67m x 2.42m
Bathroom: 2.33m x 1.63m
Buyer Information: Please note that if your offer on this property is accepted, you will be required to complete an identity and Anti-Money Laundering (AML) verification check. This is a legal requirement for estate agents under the Money Laundering Regulations and helps verify your identity and the source of funds used for the purchase.
These checks are carried out via Credas, and a non-refundable fee of £30 inc VAT per applicant is payable before the sale can proceed.