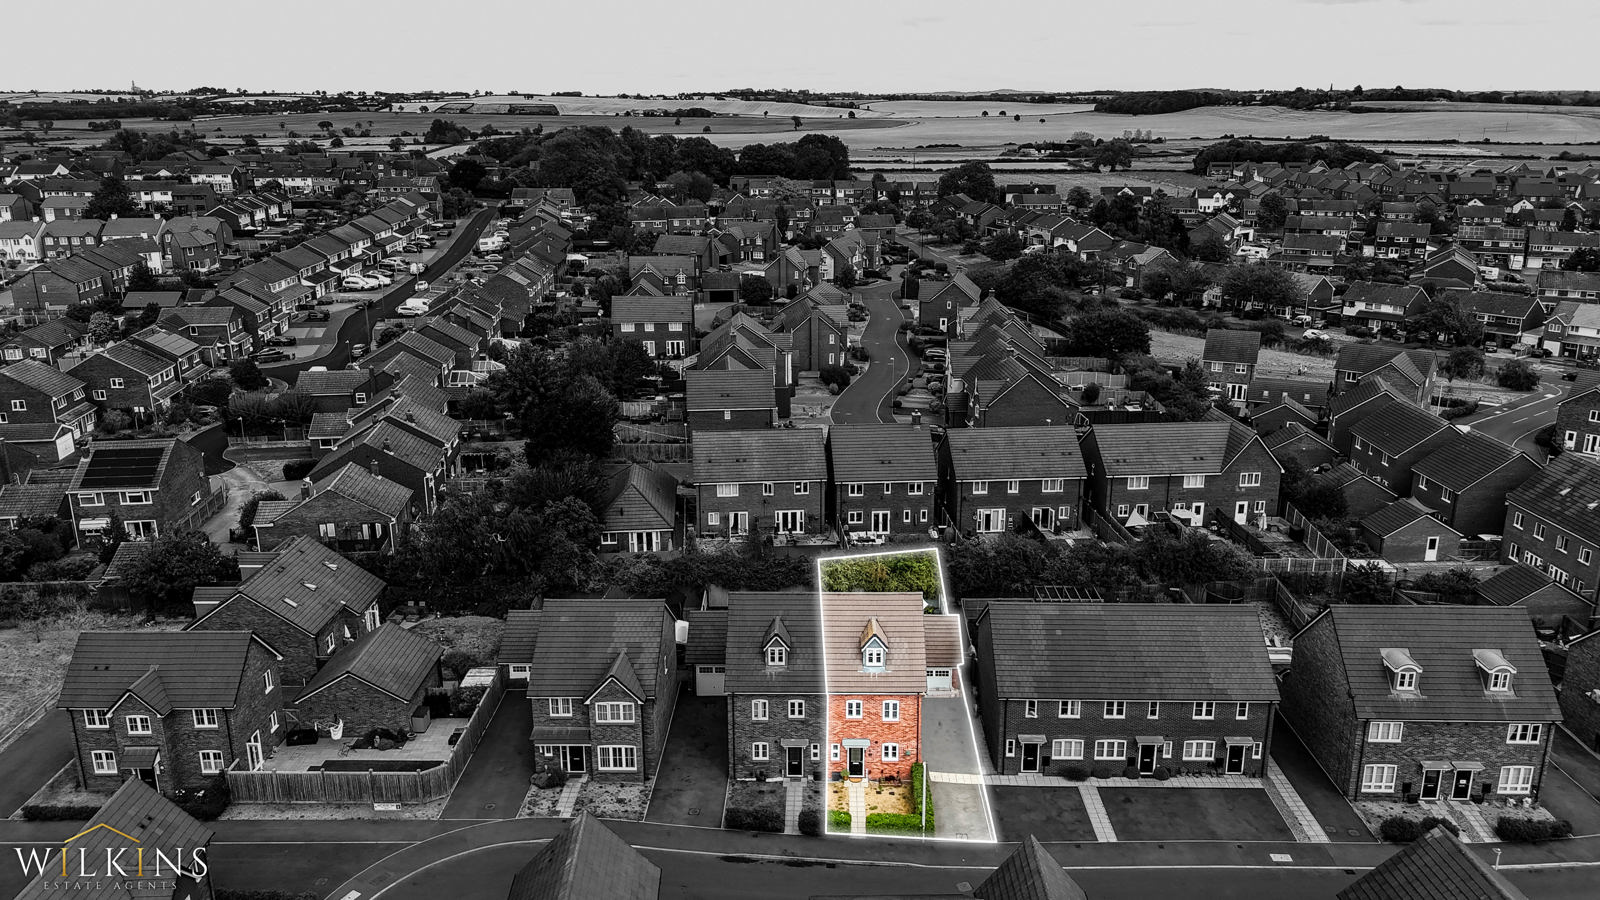
4 bedroom Semi-Detached House for sale in Red Marl Way, Warton, Tamworth, Warwickshire
 Back to results
-
 4
4
-
2
-
1
- Semi-Detached House
 4
4 2
2 1
1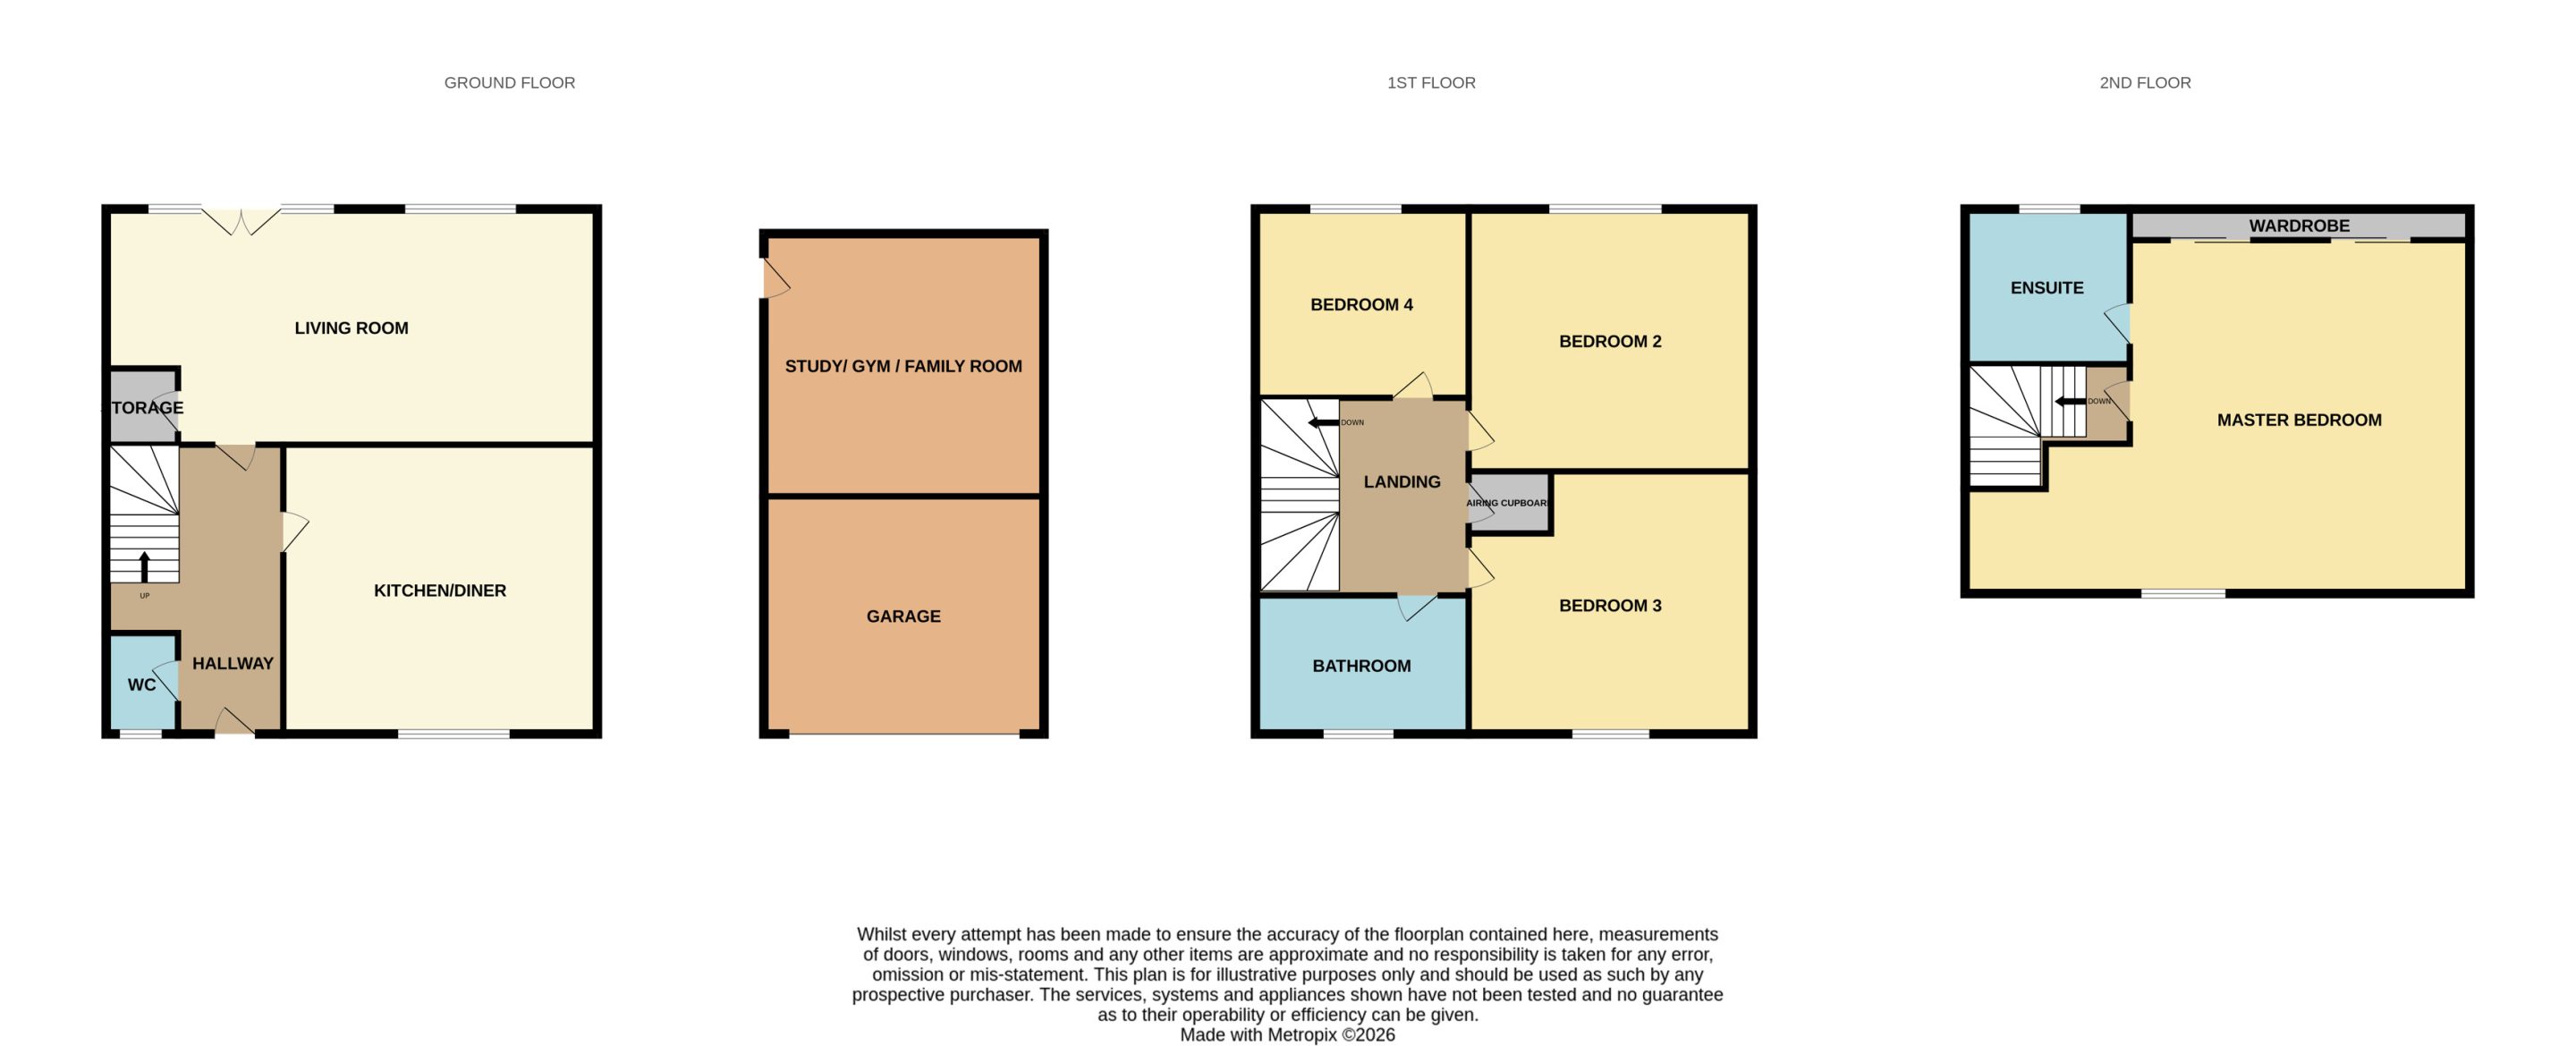 FLOORPLAN
Property Features
- Outbuilding
Property Summary
*** FOUR BEDROOM SEMI- DETACHED HOME *** IMMACULATELY PRESENTED THROUGHOUT *** STUNNING OPEN PLAN LIVING SPACE *** LUXURIOUS MASTER SUITE BEDROOM *** PRIVATE DRIVEWAY & GARAGE *** PRIVATE REAR GARDEN *** DESIRABLE WARTON VILLAGE LOCATION ***
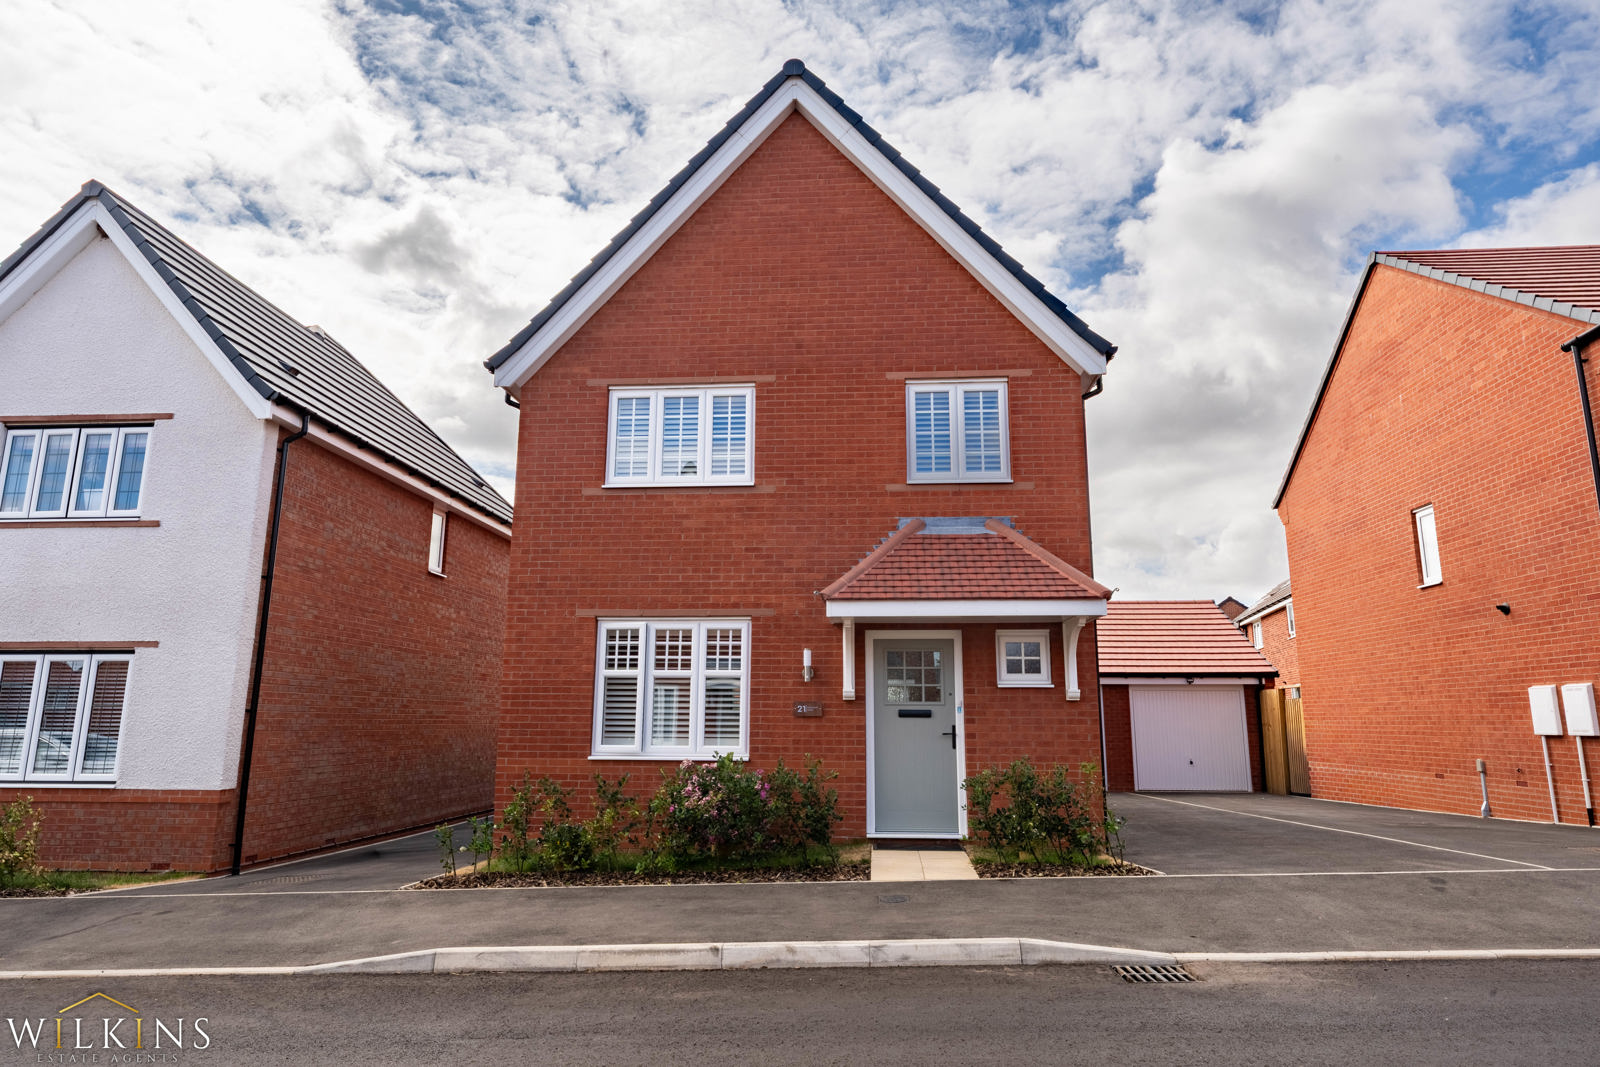
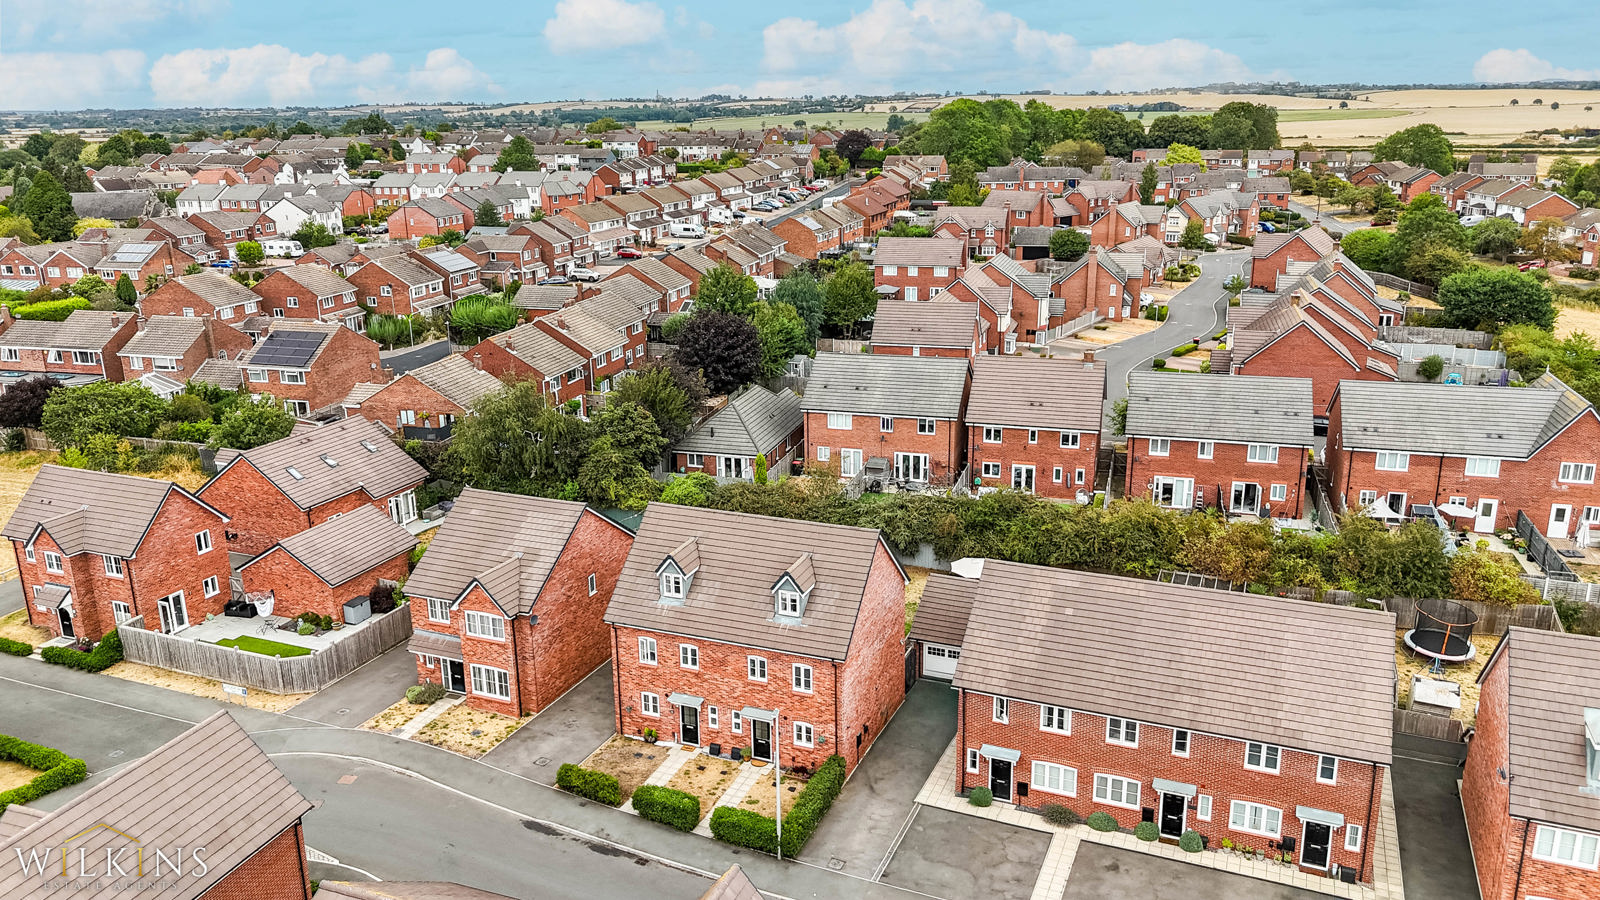
Wilkins Estate Agents are proud to present this outstanding four-bedroom semi- detached residence, nestled in the picturesque and highly sought-after village of Warton.
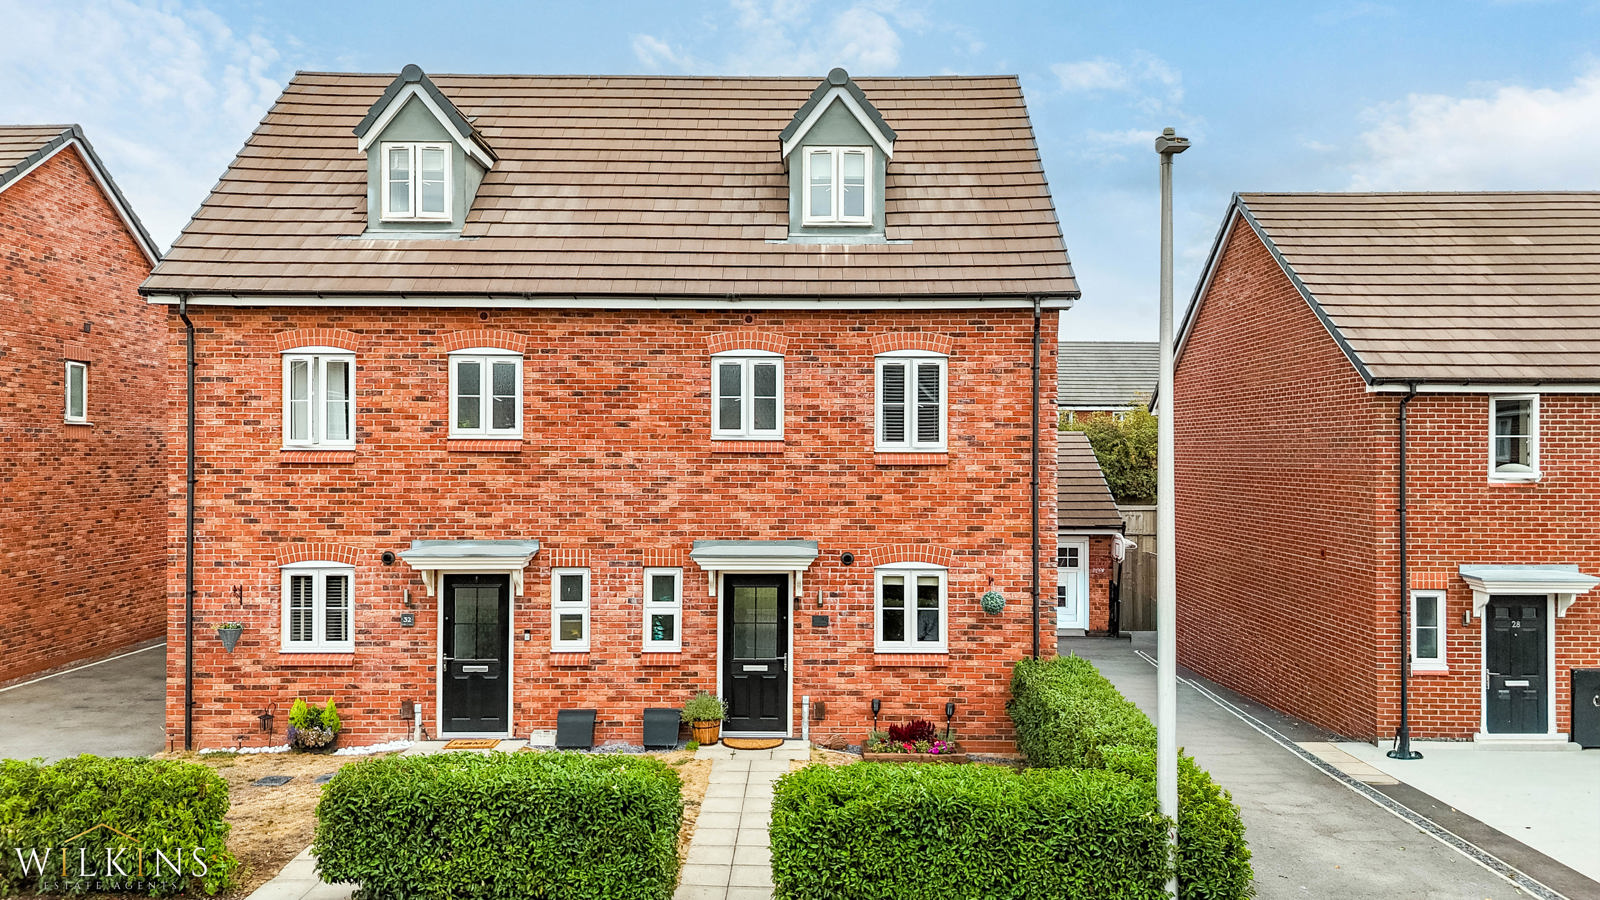
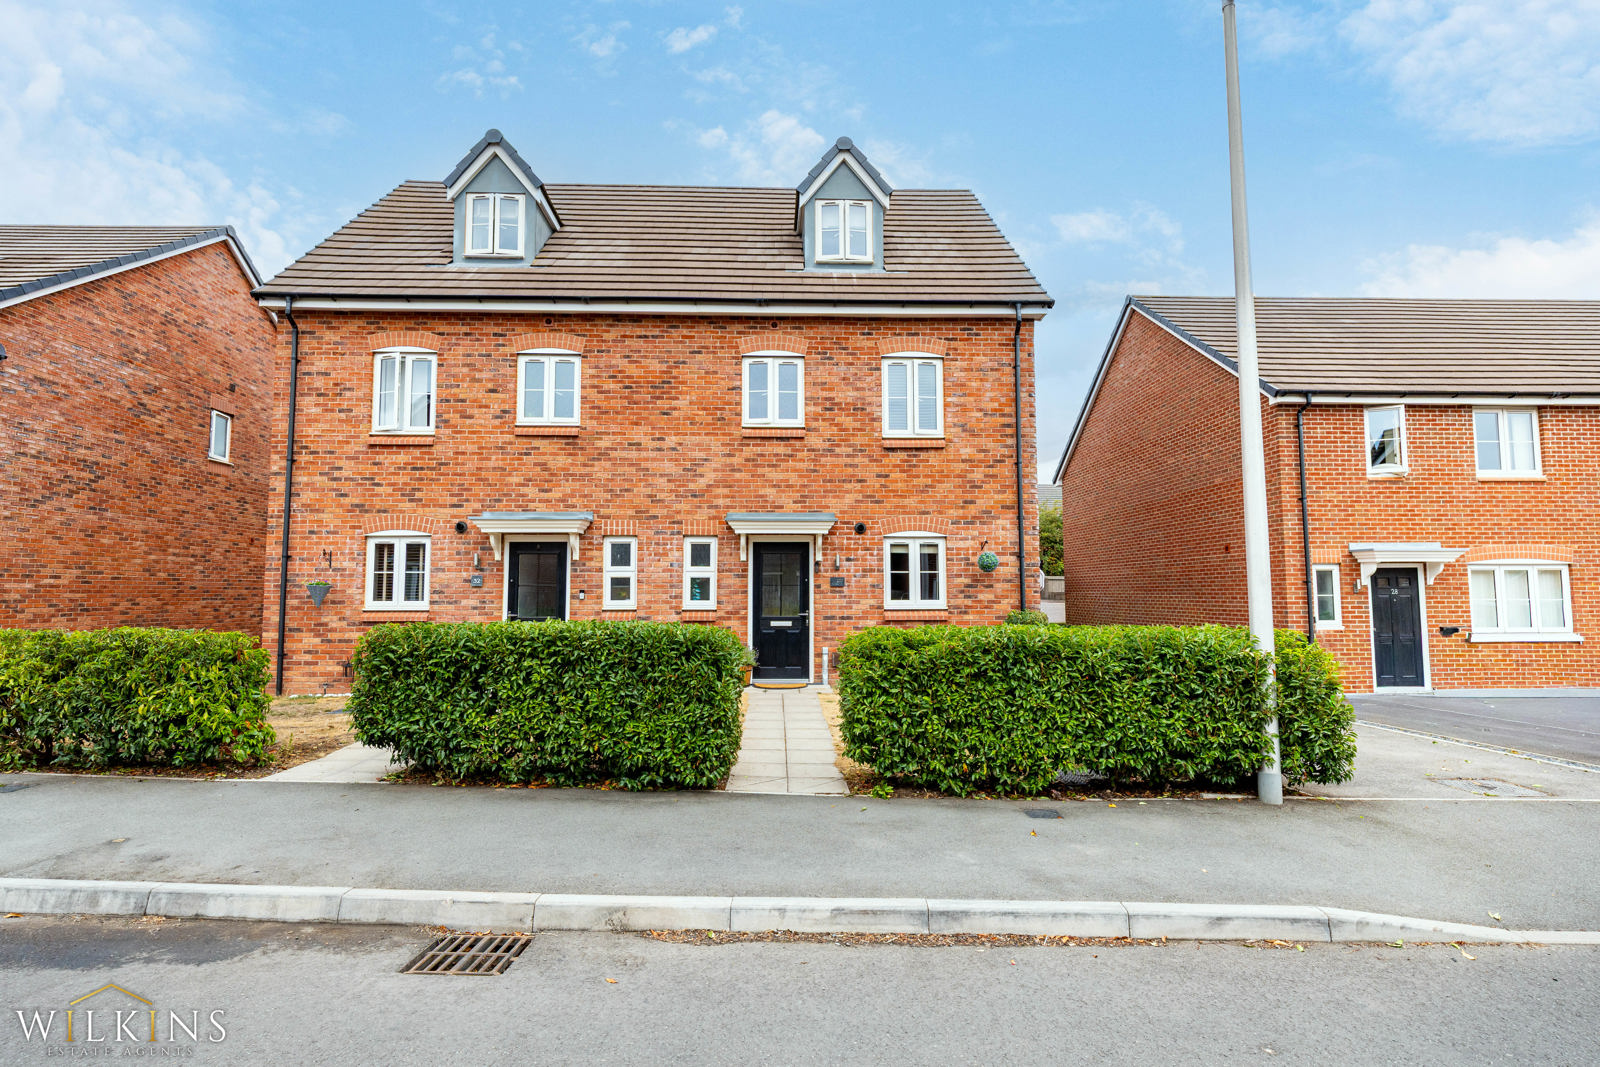
A superb opportunity to acquire this immaculately presented four-bedroom, three-storey semi-detached family home, ideally situated within the sought-after village location of Warton, Tamworth.
Offering beautifully maintained accommodation arranged over three floors, this attractive property provides an excellent balance of spacious family living, versatile working space and generous bedroom accommodation.
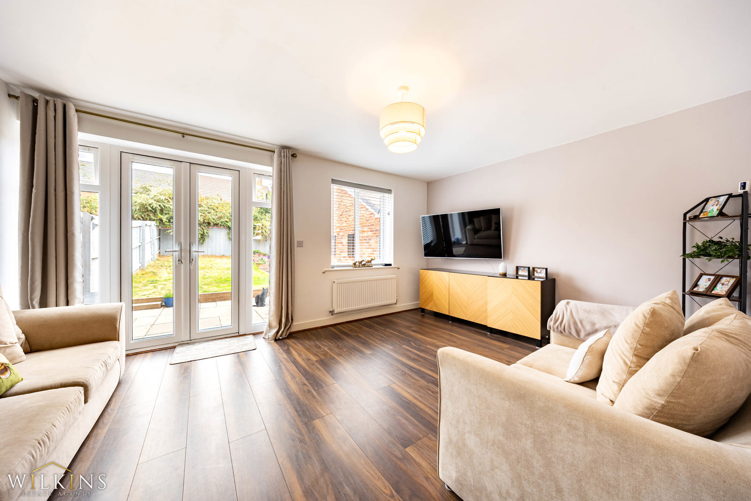
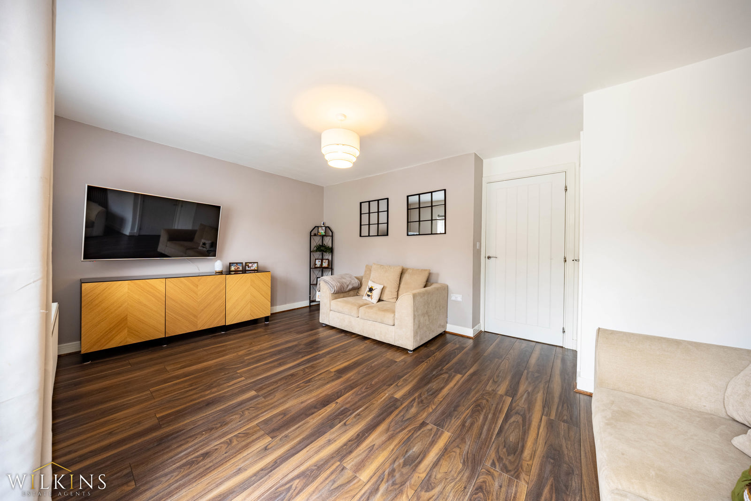
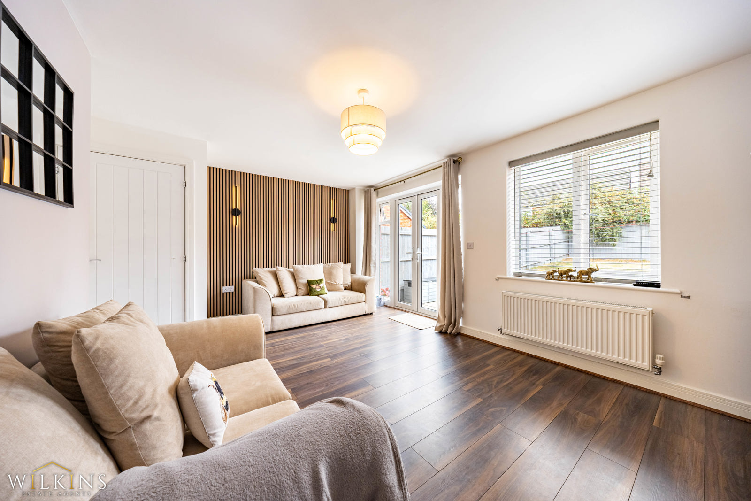
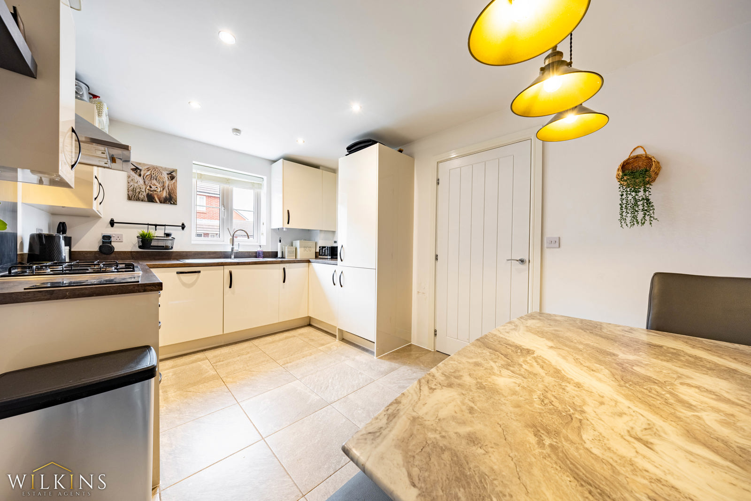
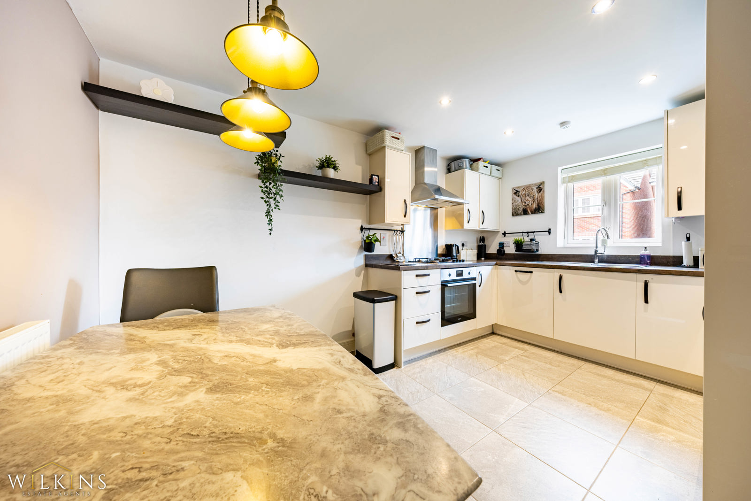
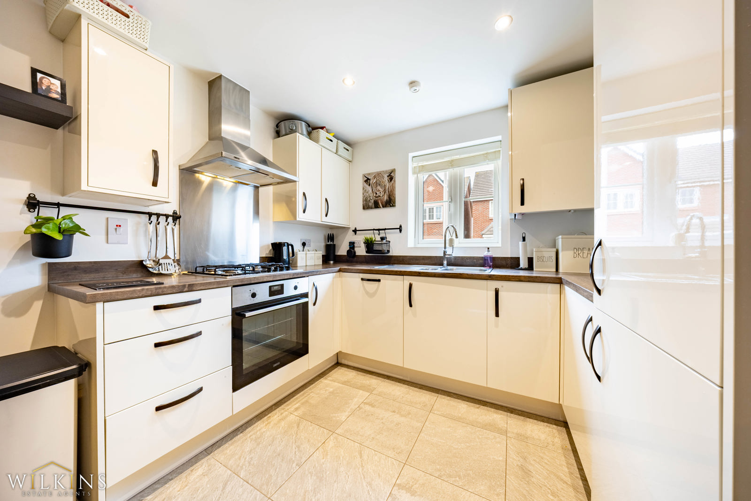
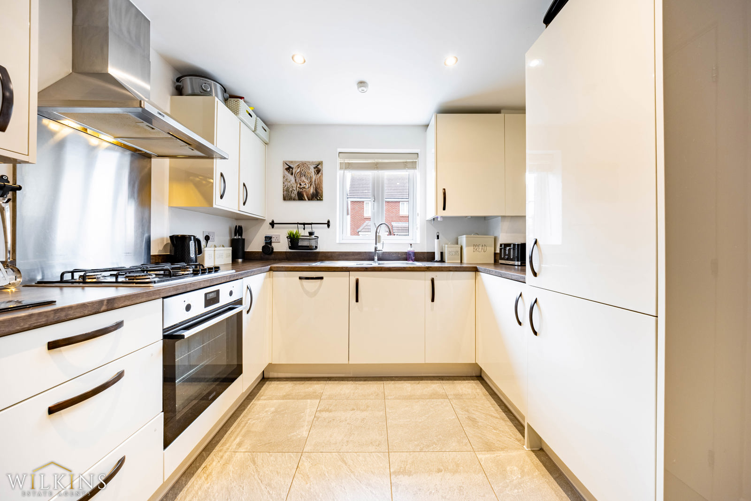
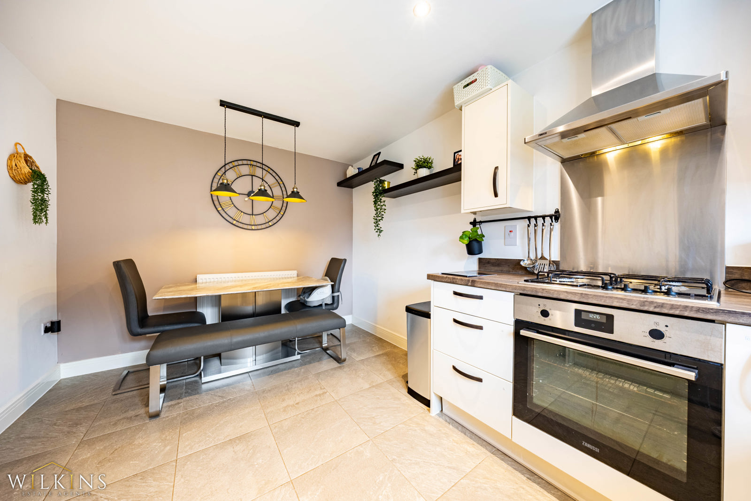
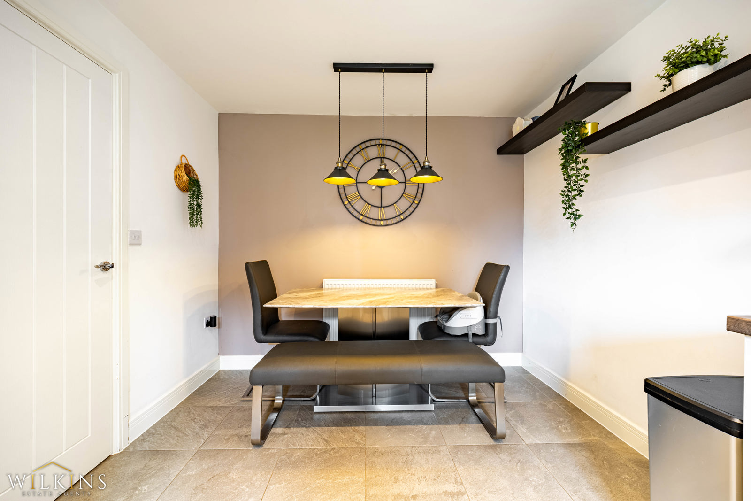
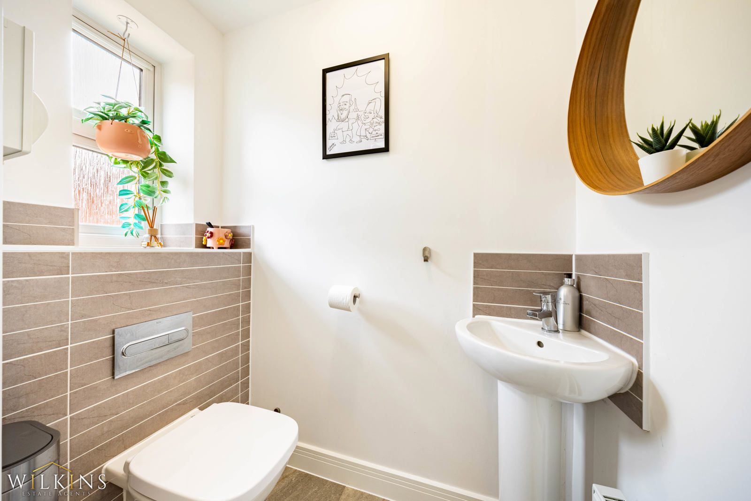
The ground floor features a welcoming entrance hallway, a bright and comfortable and spacious living room, and an impressive kitchen/diner providing an ideal space for everyday family life and entertaining. There is also a convenient downstairs WC and useful storage.
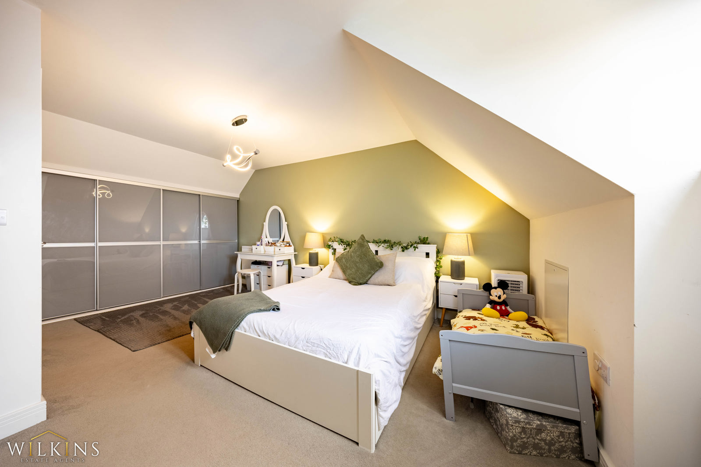
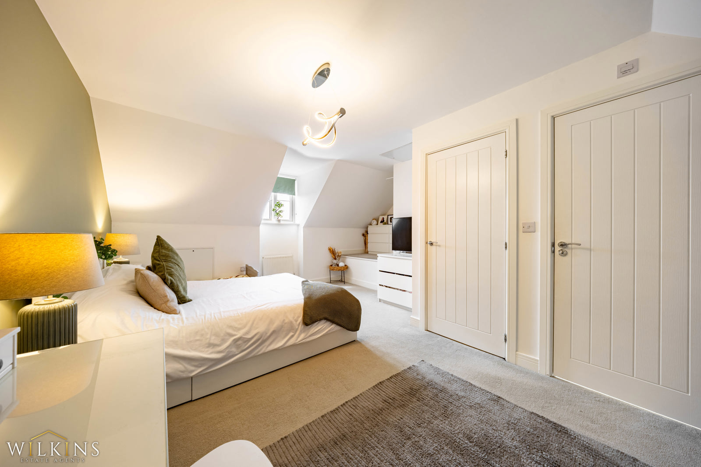
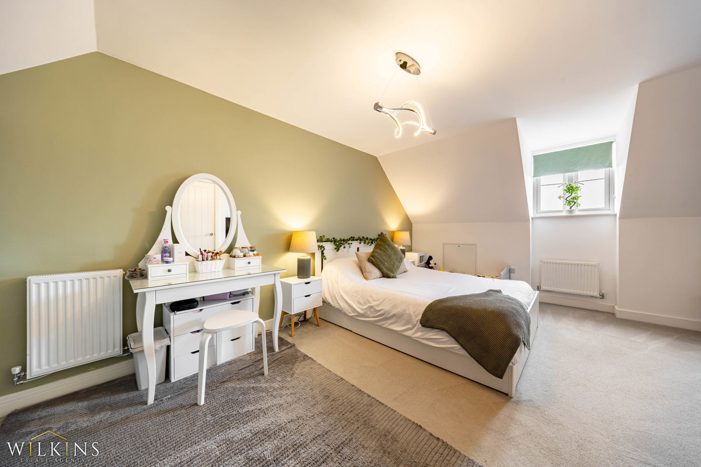
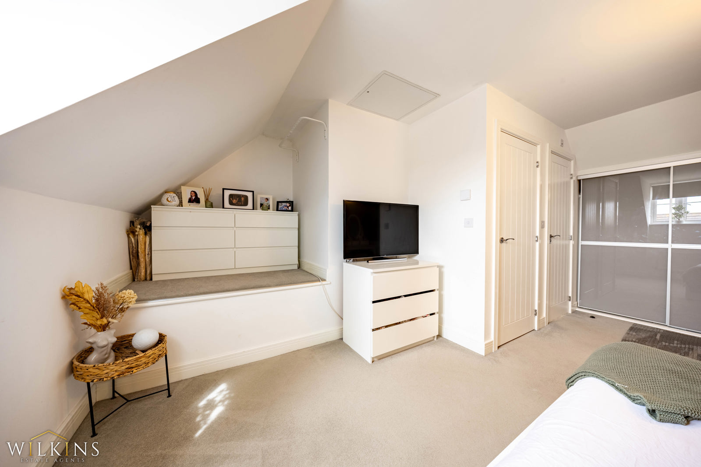
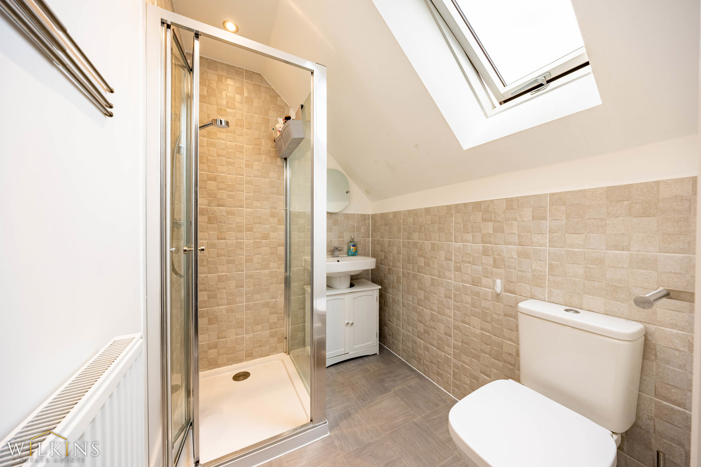
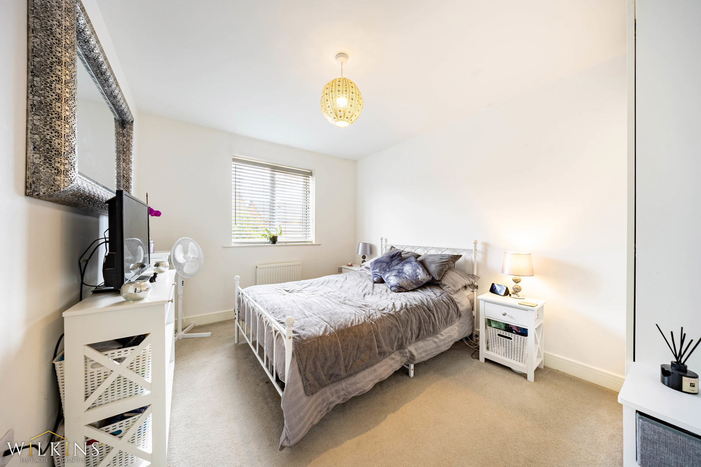
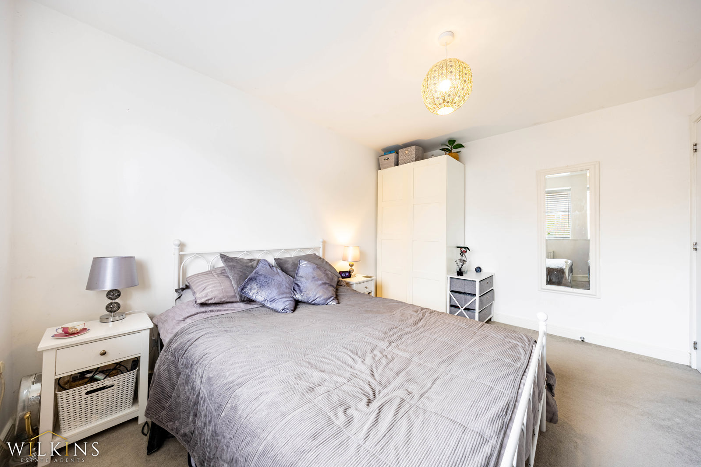
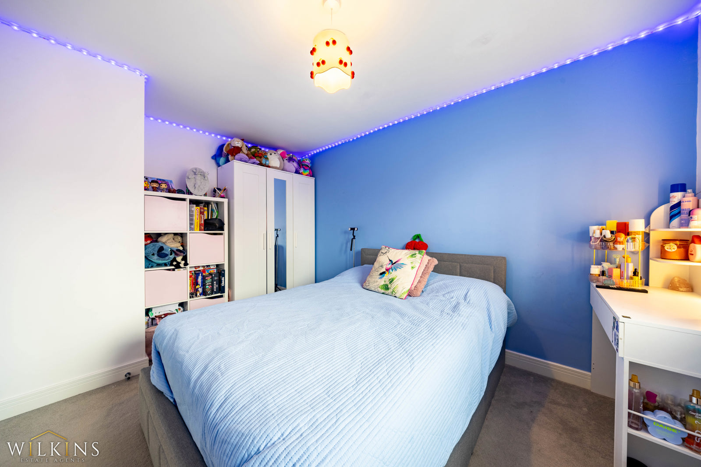
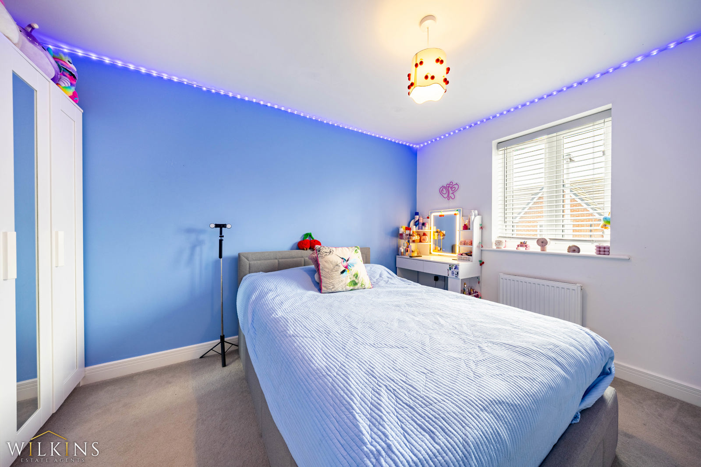
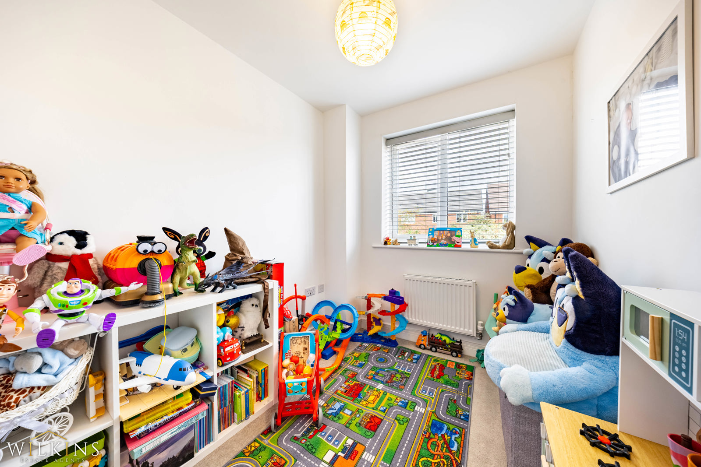
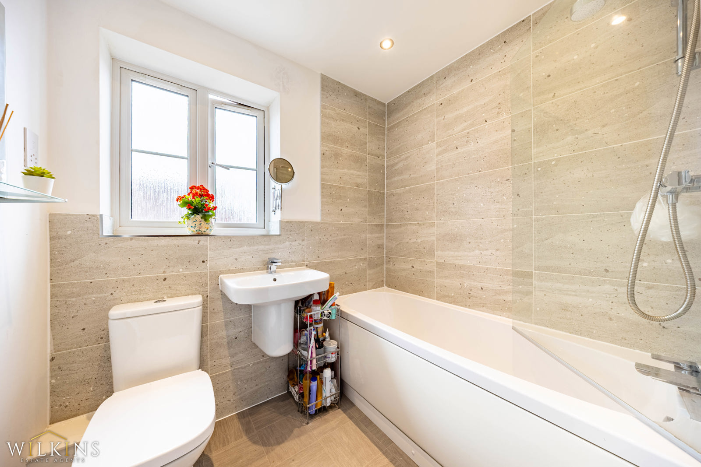
To the first floor are three well-proportioned bedrooms, together with a modern family bathroom and landing area. The second floor is dedicated to an impressive master bedroom, benefiting from a private en-suite and generous wardrobe/dressing space, creating a superb private retreat.
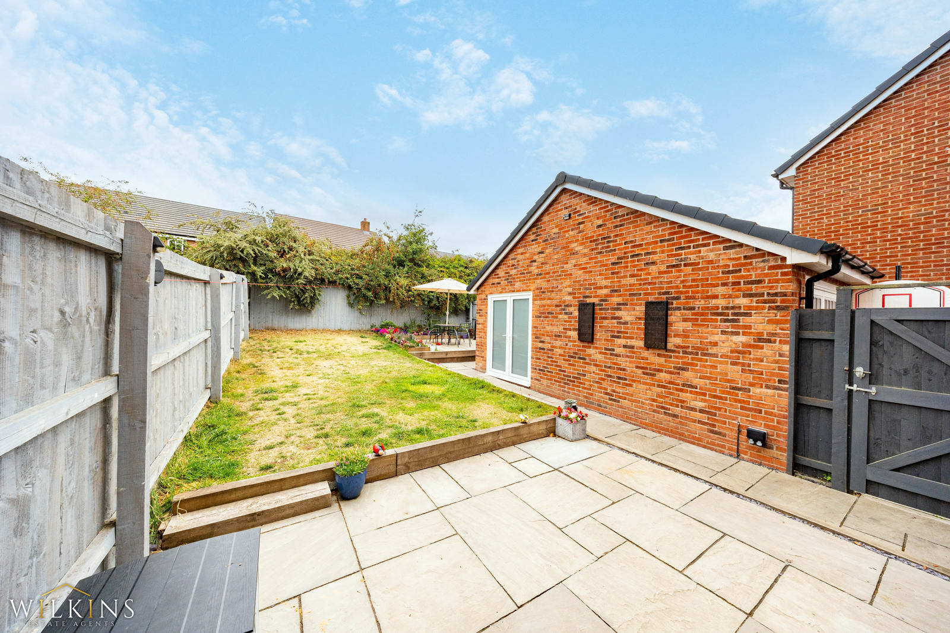
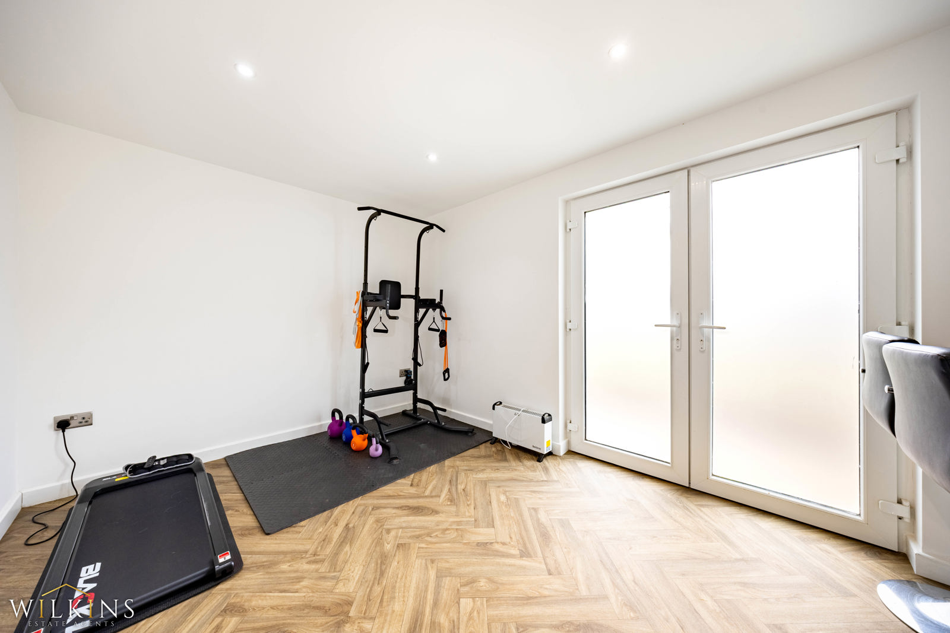
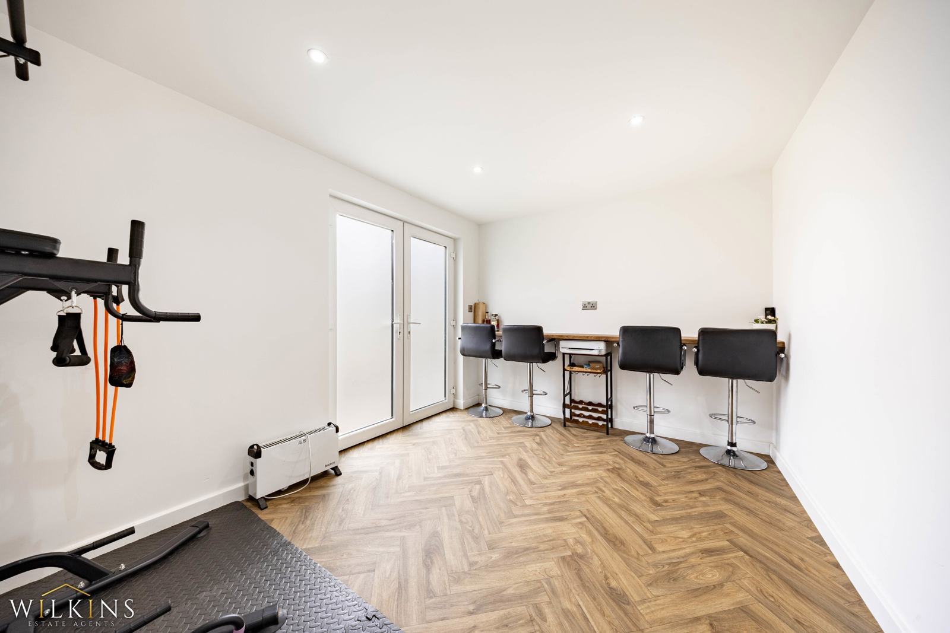
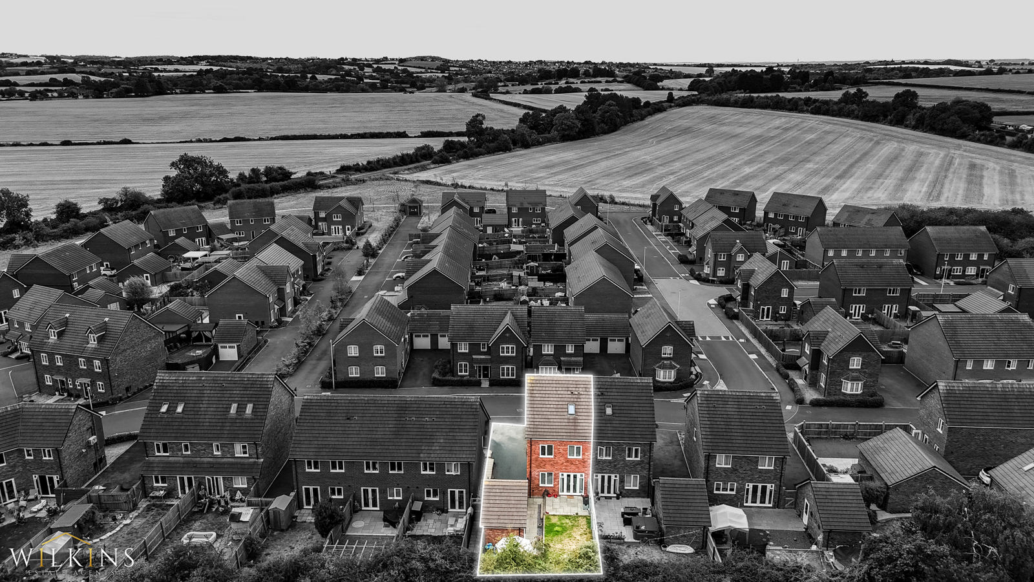
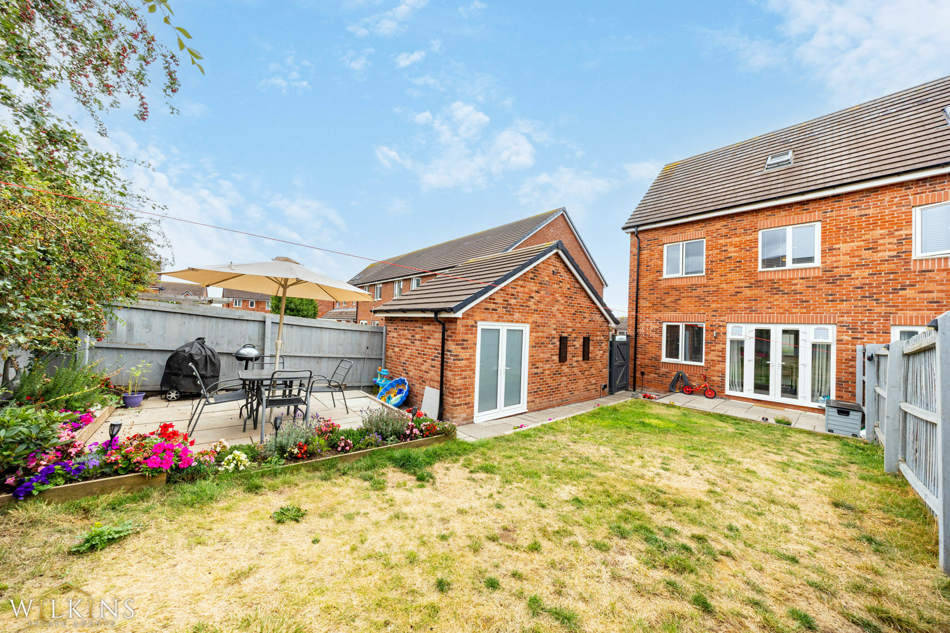
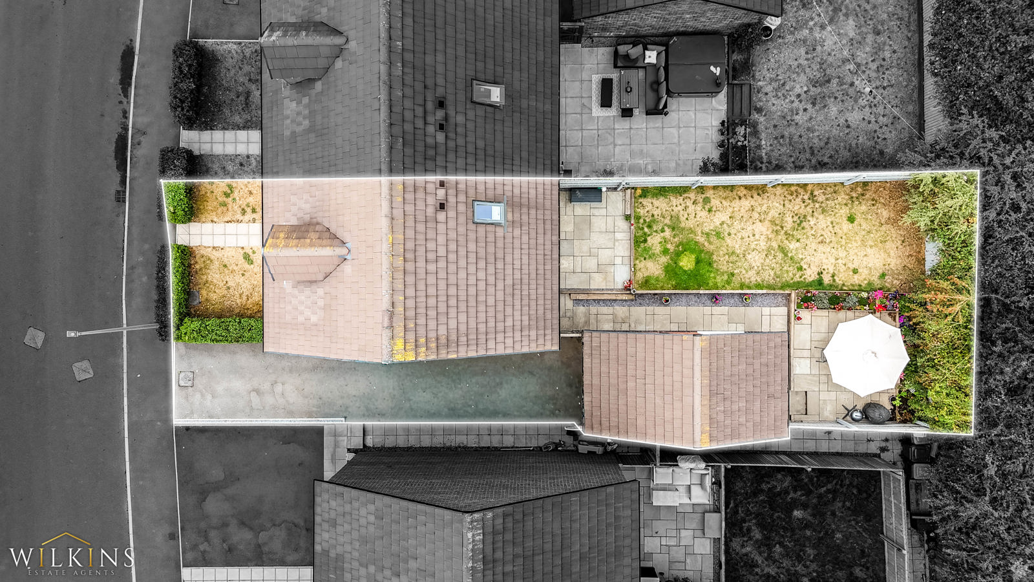
Externally, the property benefits from a driveway providing off-road parking, together with a garage which incorporates a highly useful converted office/versatile space to the rear.
This additional area would be ideal as a home office, gym, hobby room or family room, offering excellent flexibility for modern family living.
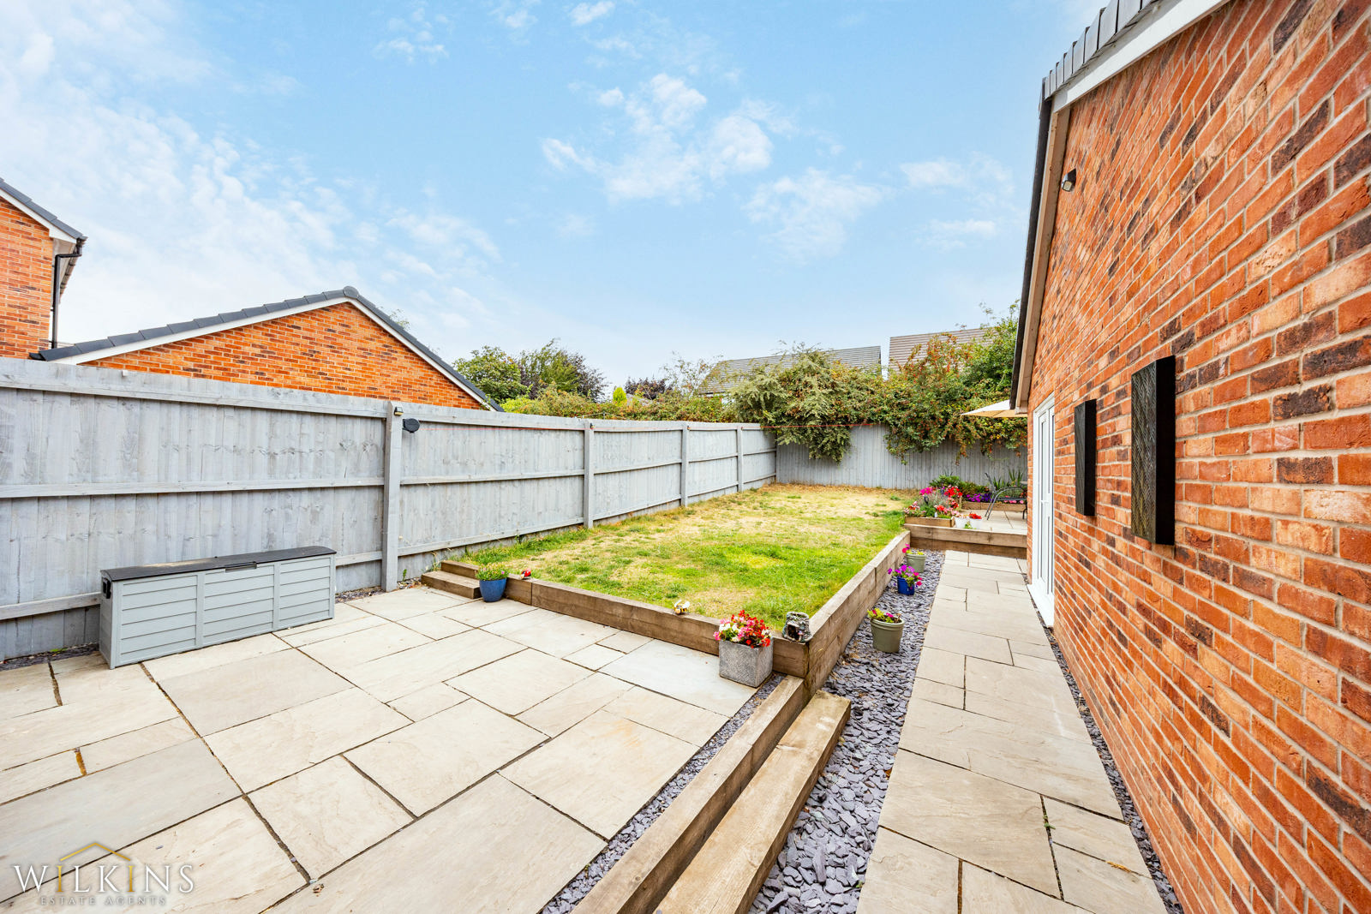
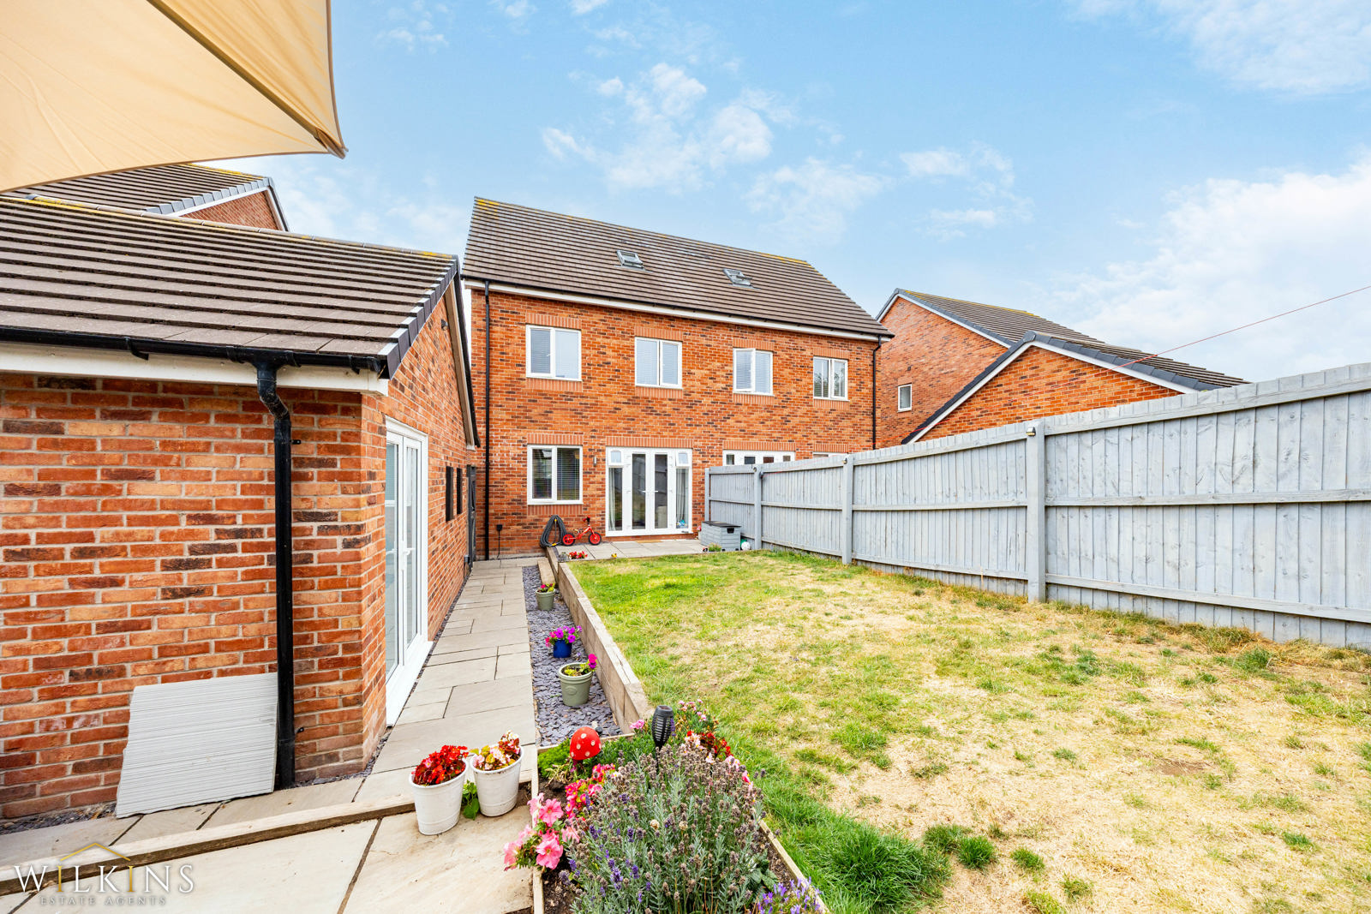
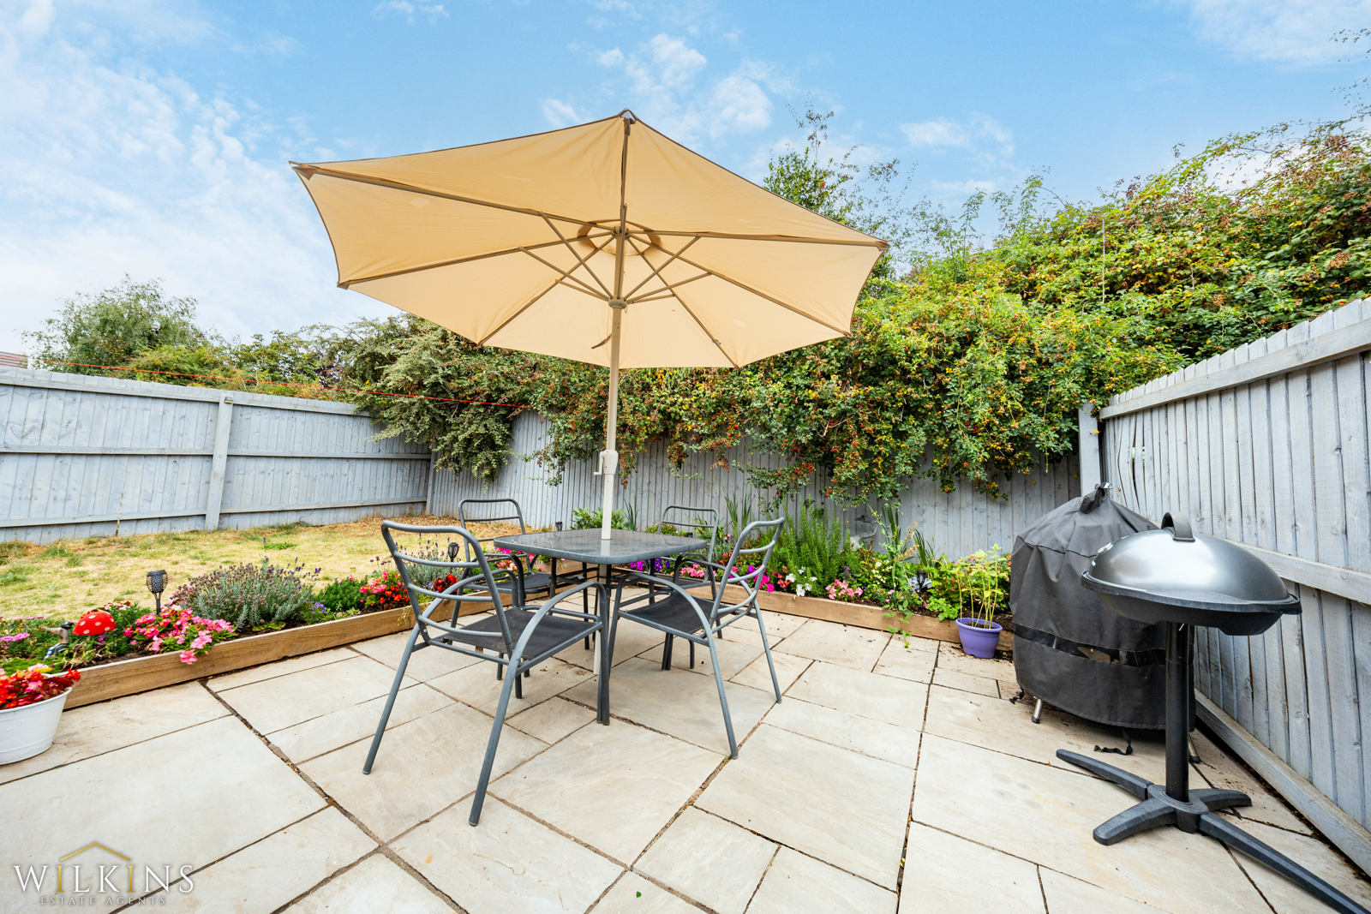
The private rear garden provides an attractive outdoor space for relaxing, entertaining and enjoying the warmer months.
Situated in the popular village of Warton, the property is well placed for local amenities, schools and transport links, while offering the benefits of a desirable village setting.
Buyer Information: Please note that if your offer on this property is accepted, you will be required to complete an identity and Anti-Money Laundering (AML) verification check. This is a legal requirement for estate agents under the Money Laundering Regulations and helps verify your identity and the source of funds used for the purchase.
These checks are carried out via Credas, and a non-refundable fee of £30 inc VAT per applicant is payable before the sale can proceed.
LIVING ROOM: 3.36 X 4.90M
KITCHEN / DINER: 2.81 X 4.14M
W/C: 0.89 X 2.67M
MASTER BEDROOM: 5.5 X 4.95M
ENSUITE: 1.97 X 1.60M
BEDROOM 2: 3.84 X 2.82M
BEDROOM 3: 2.82 X 3.71M
BEDROOM 4: 2.0 X 2.73M
OUTBUILDING SPACE: 3.86 X 2.77M